
Villa - Málaga - Suerte Barbara
Back

Villa - Málaga

Reference number: SP0571
359m²
Malaga

1750000 

Villa
Málaga
Market Primary

Amenities

Bathrooms: 3
Bedrooms: 4
Garden
Swimming pool
Parking space
Terrace

Warning: Invalid argument supplied for foreach() in /home/platne/serwer207101/public_html/suerteproperties/wp-content/uploads/cache/b21c9b886d22bc1ed467a1b70e54155a385057b1.php on line 1018

Description

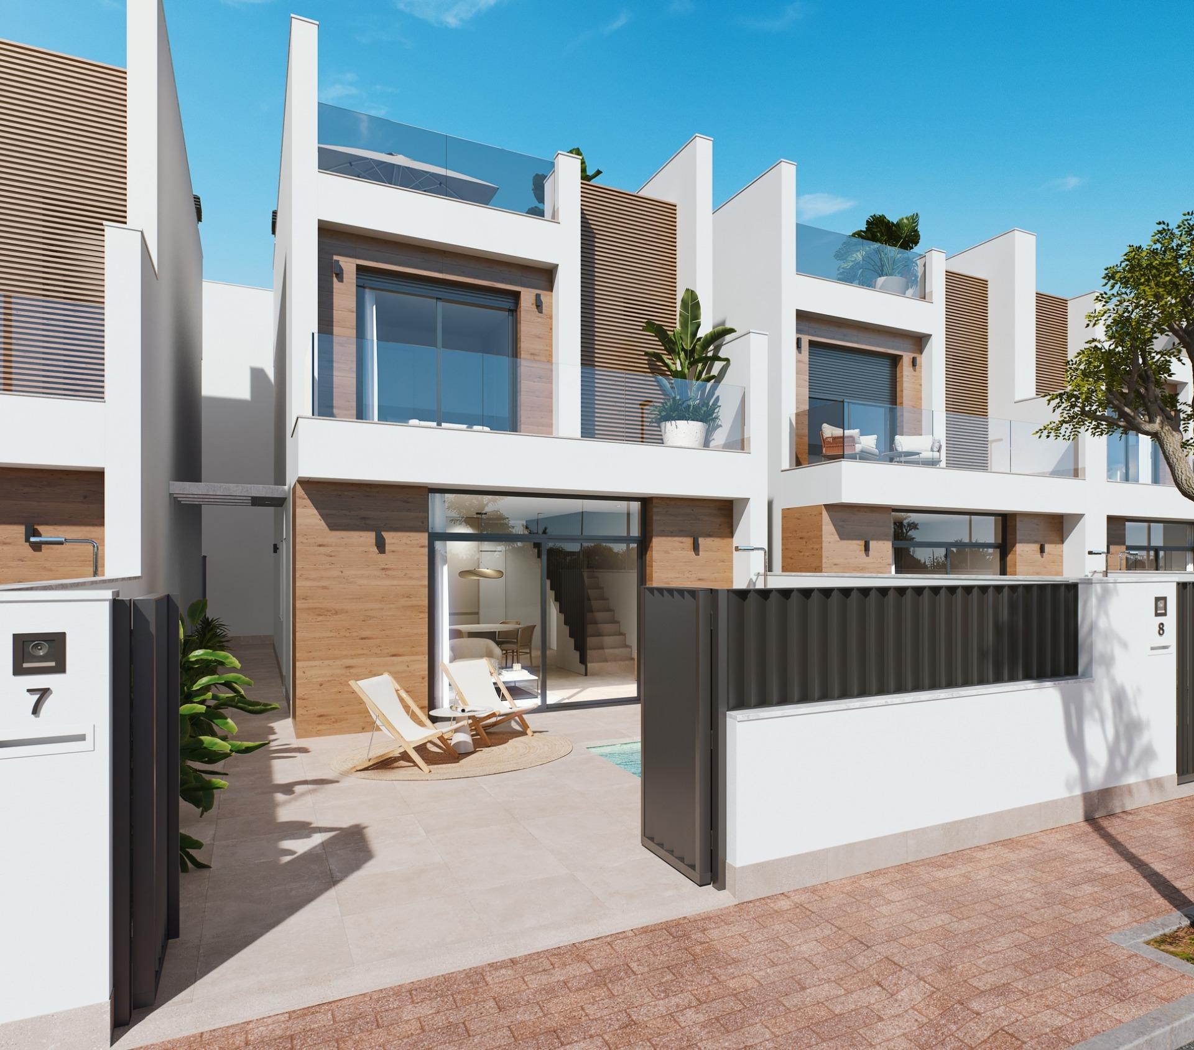
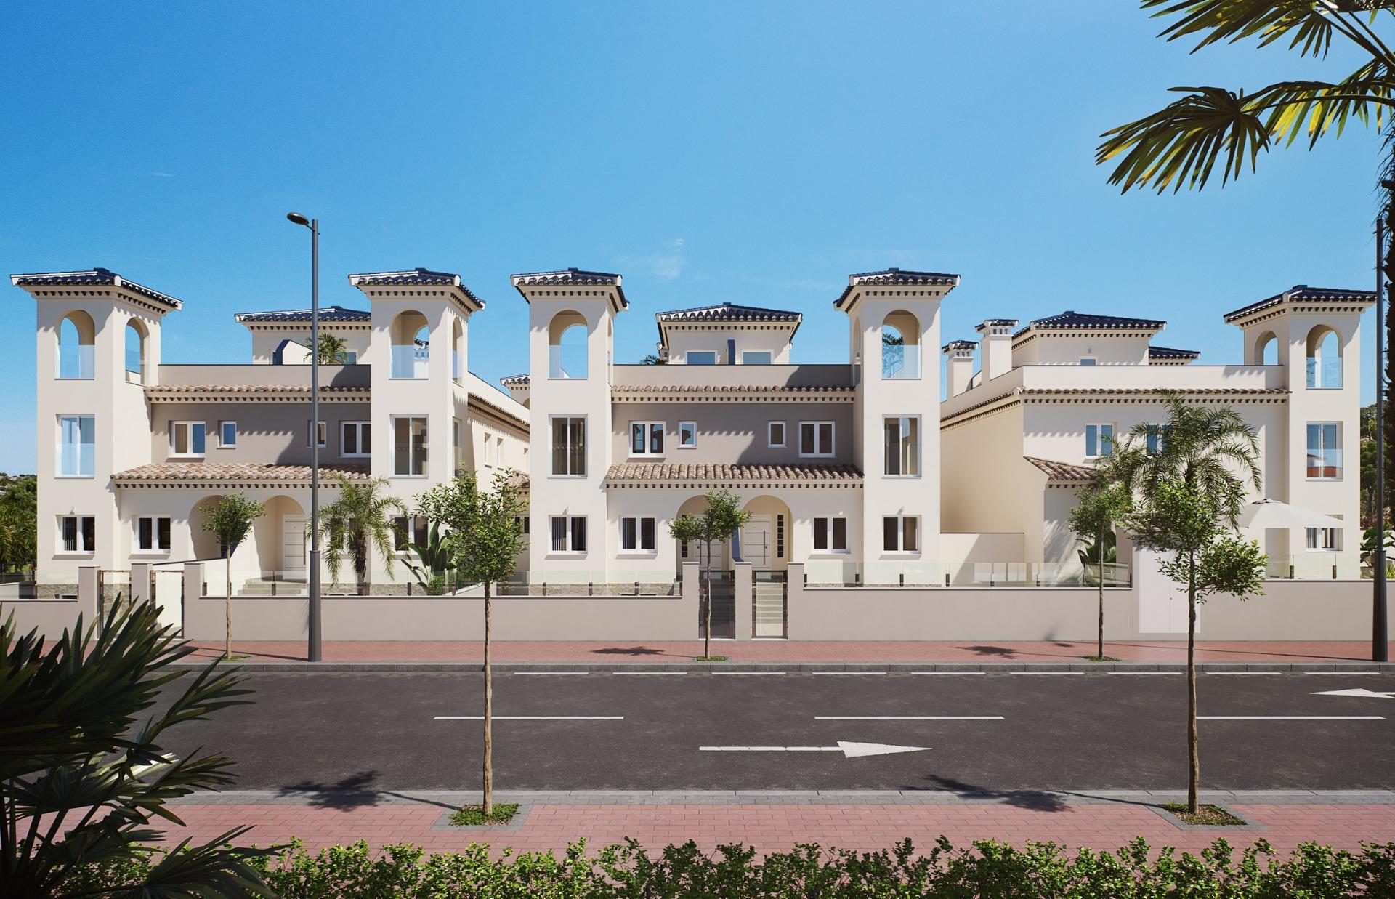
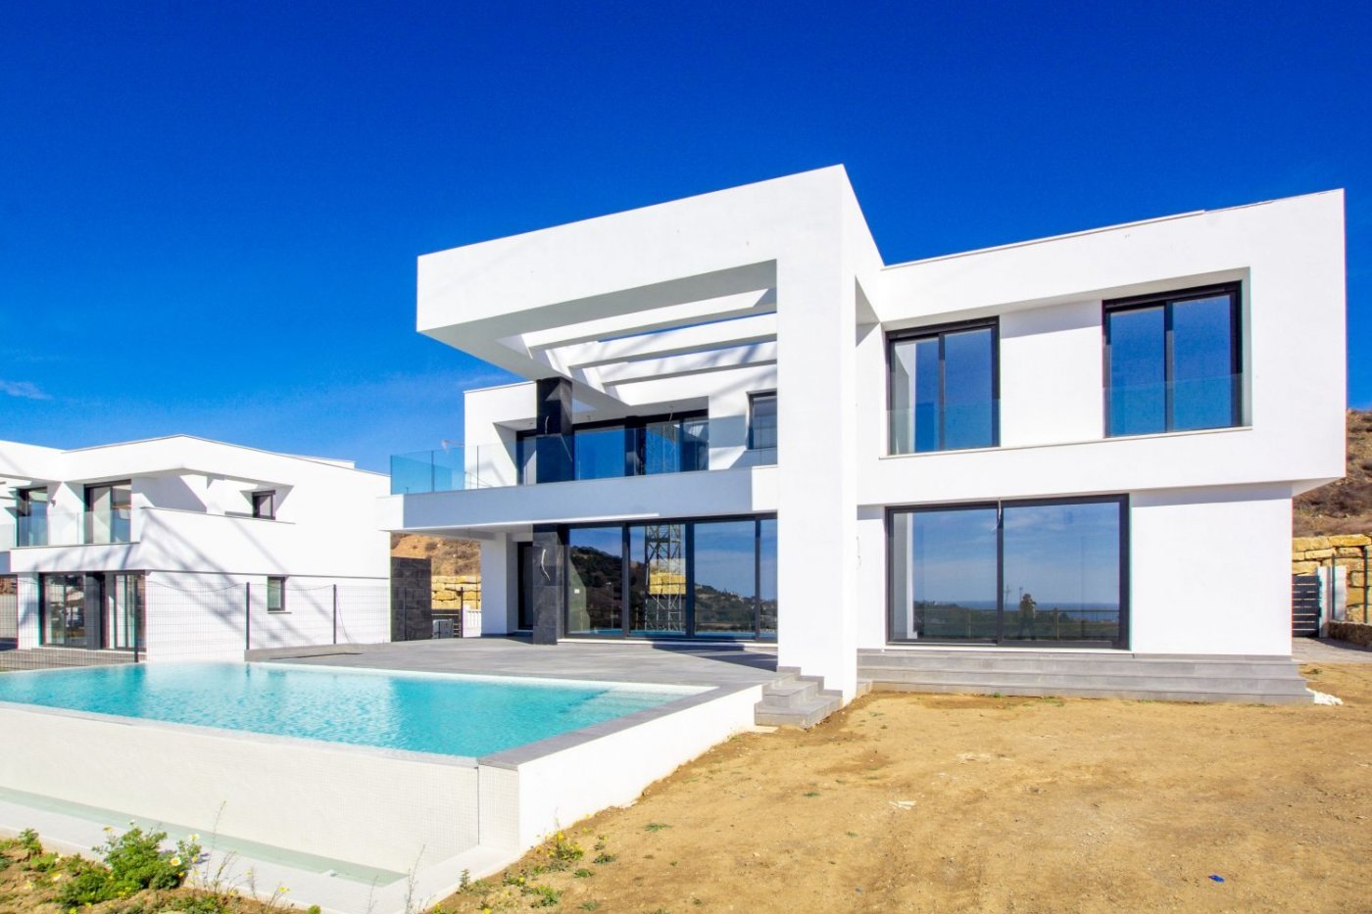
LUXURY NEWLY-BUILT VILLAS IN MALAGA

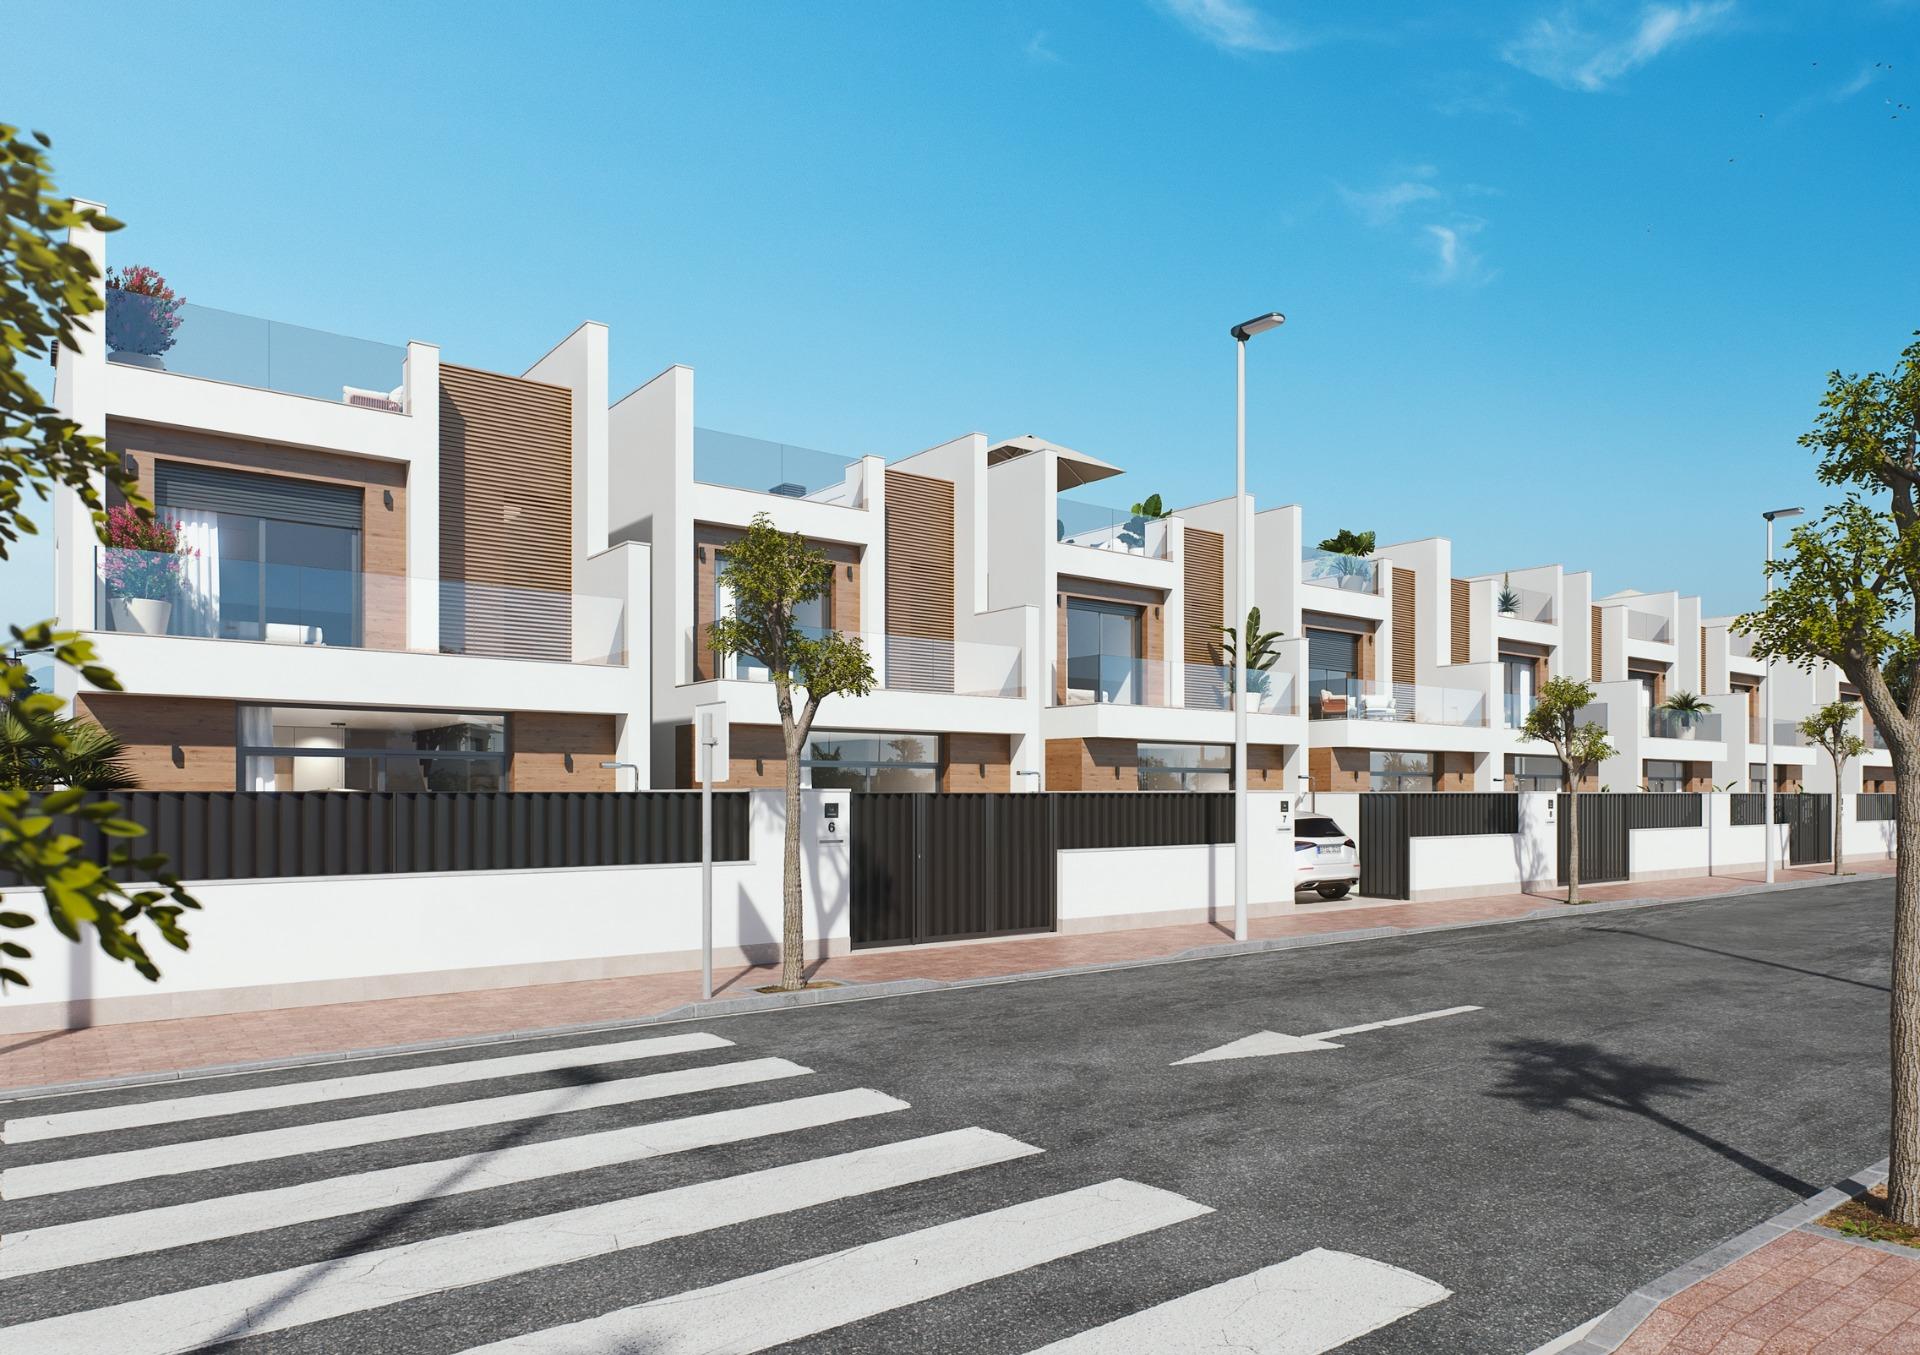
New development of 10 villas offering different housing solutions that adapt to the needs of each client, with a wide range of options to choose from.

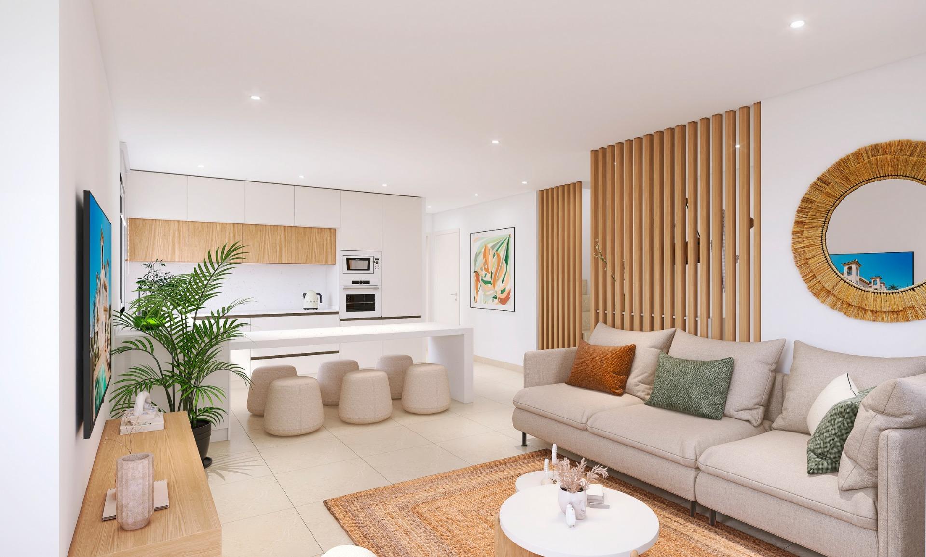
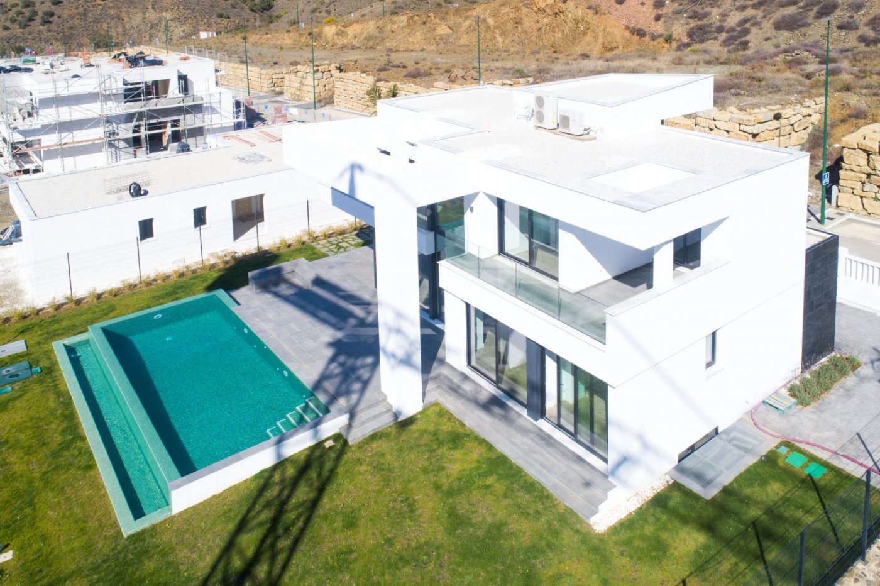
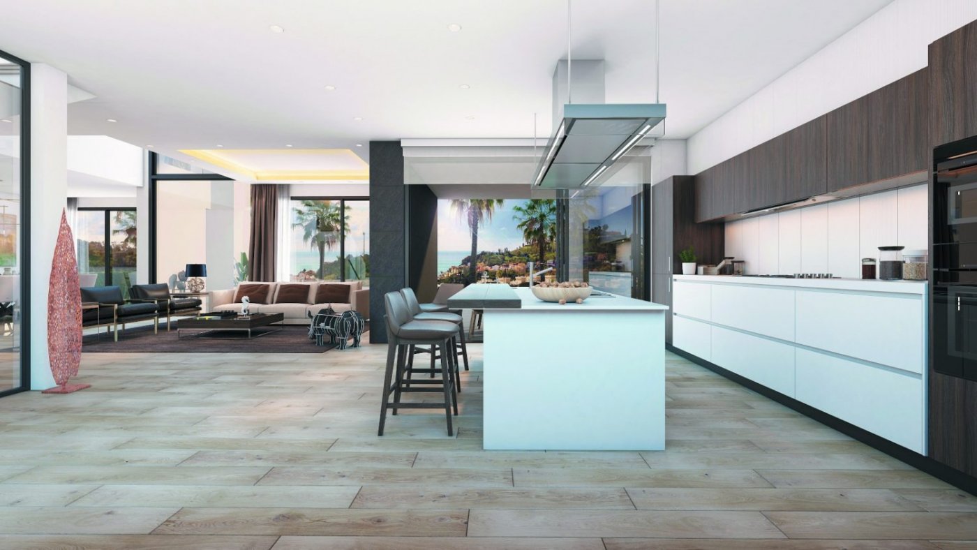
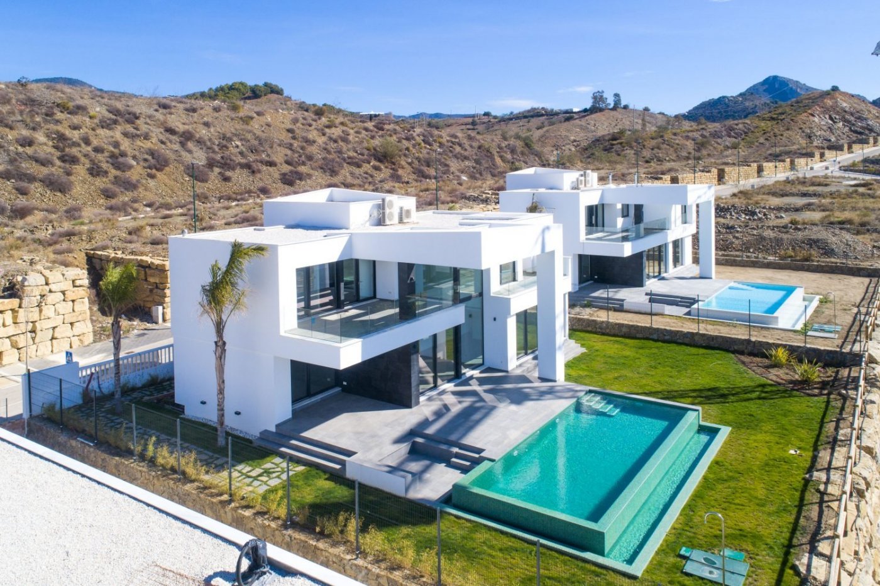
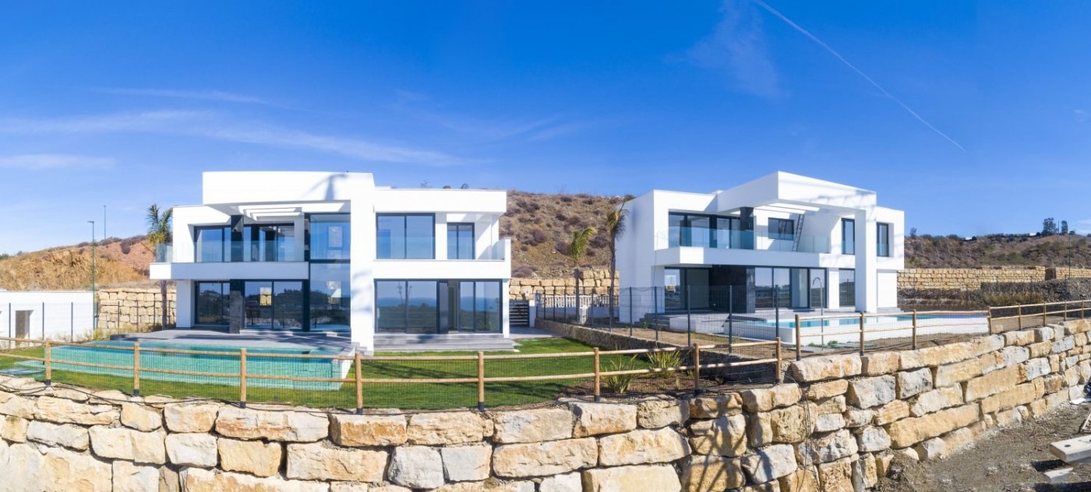
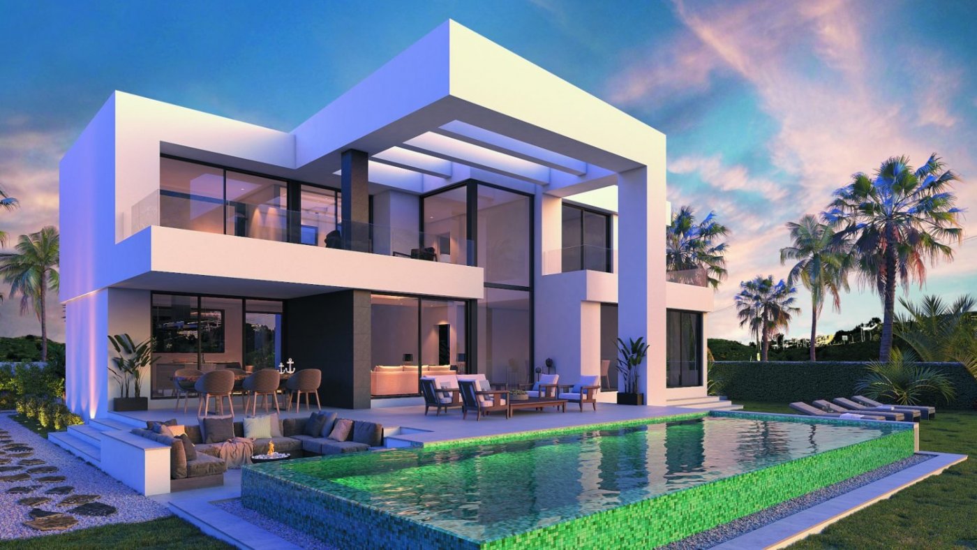
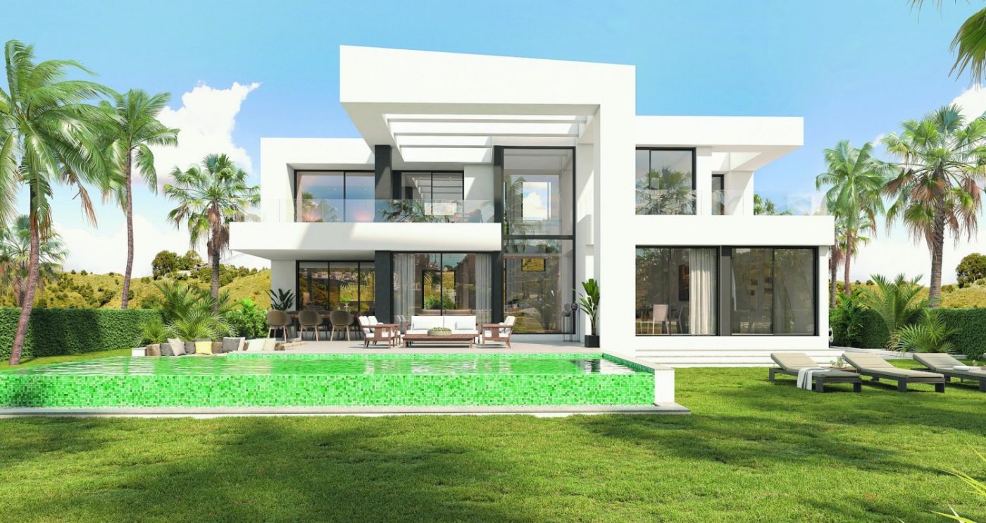
This is a modern and functional project with 4 bedrooms, 3 bathrooms, an open-plan kitchen with a spacious lounge, built-in wardrobes, terraces, a basement with a double garage, a private garden with a pool.

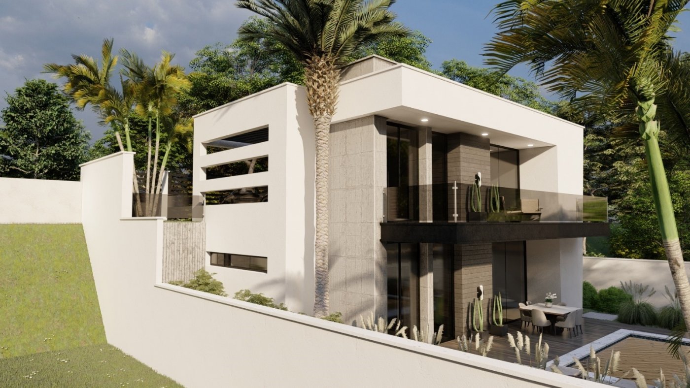
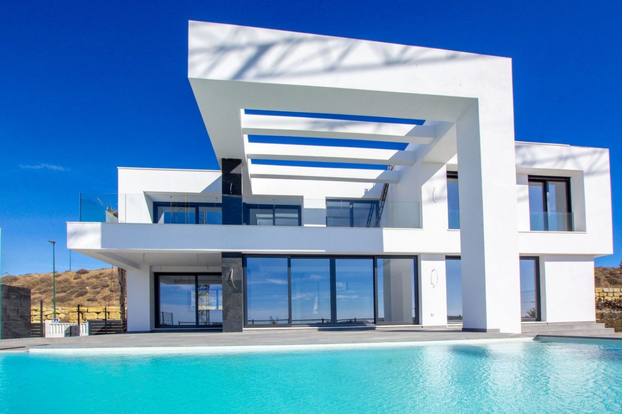
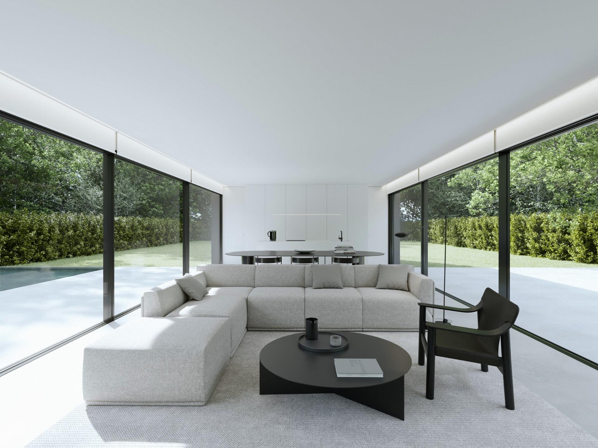
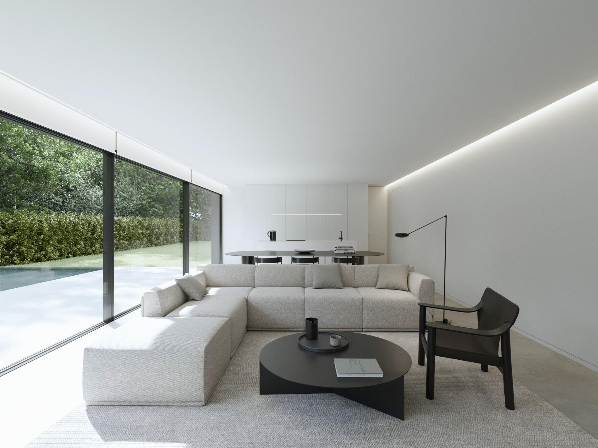
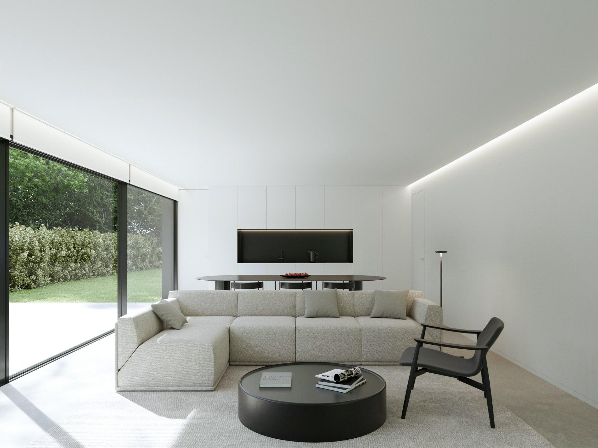
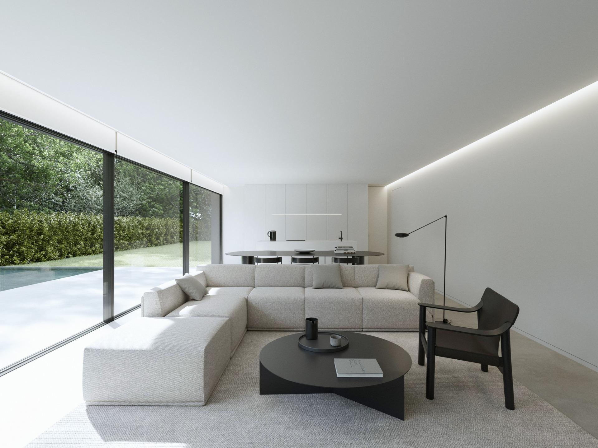
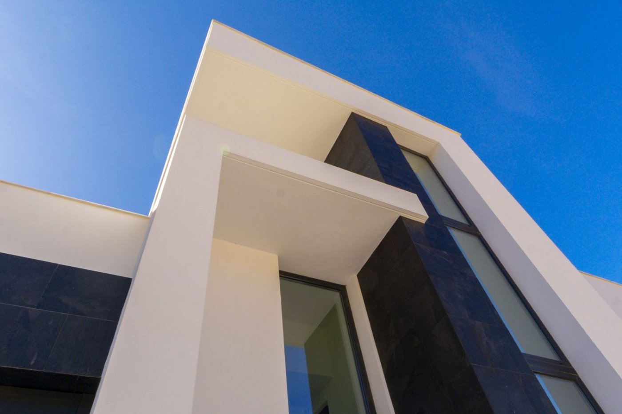
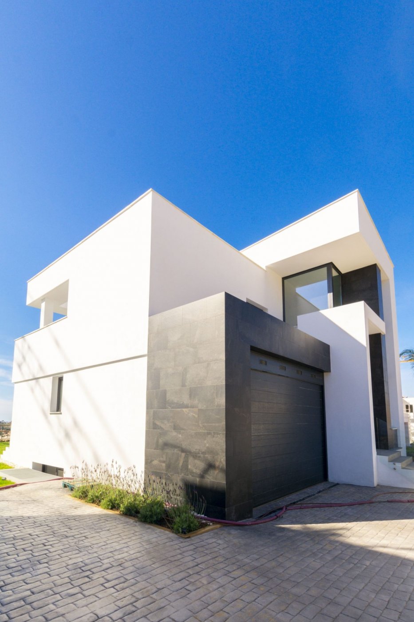
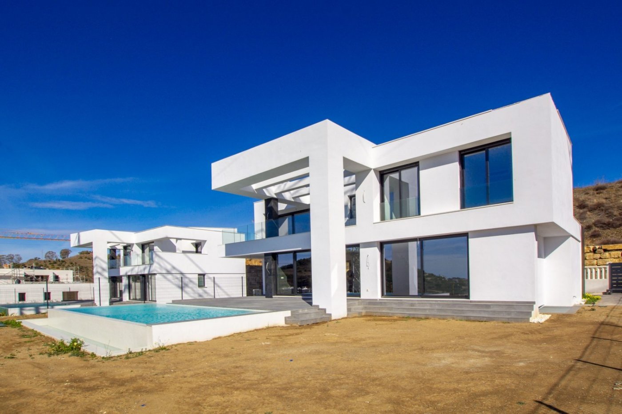
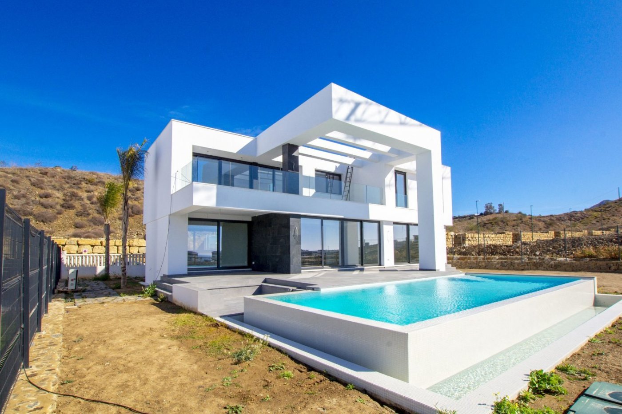
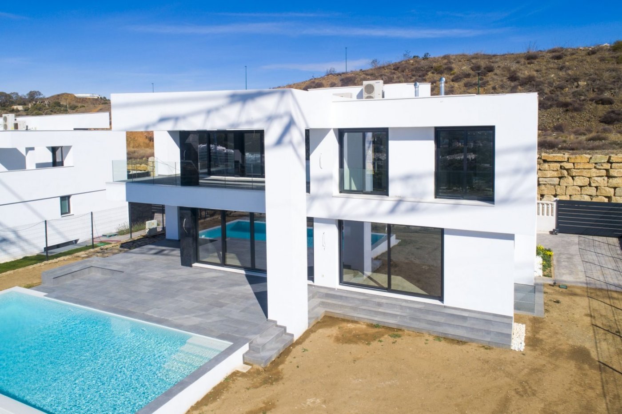
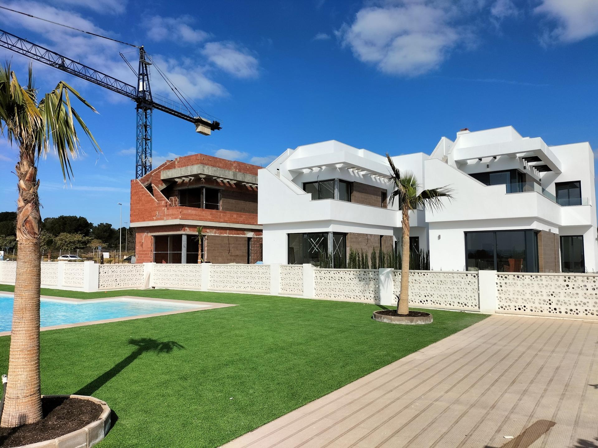
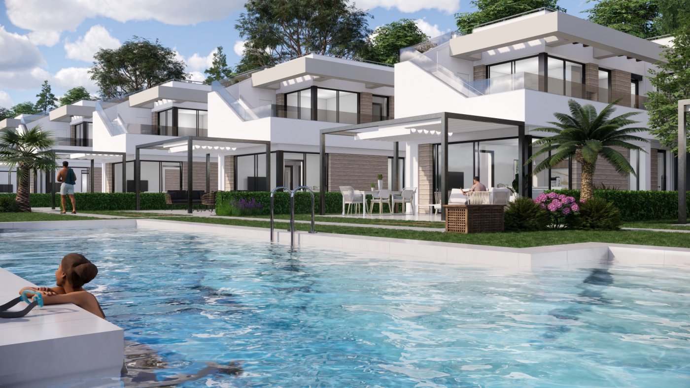
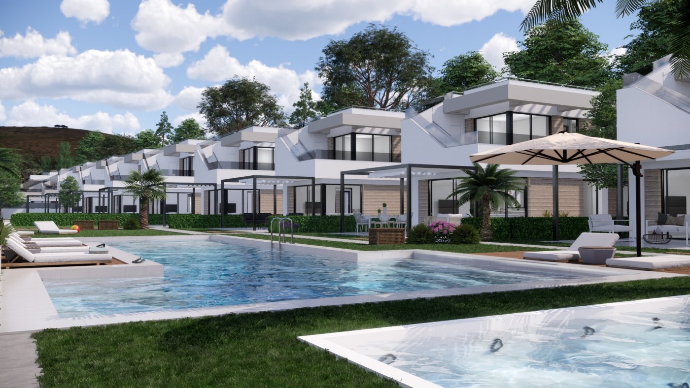
The design of the homes at Mirador de Colinas del Limonar is modern, pure, and minimalist, with straight and angular lines along with volumes that create unique spaces characterized by light plays that project a beneficial light for our life, creating spaces that offer silence.
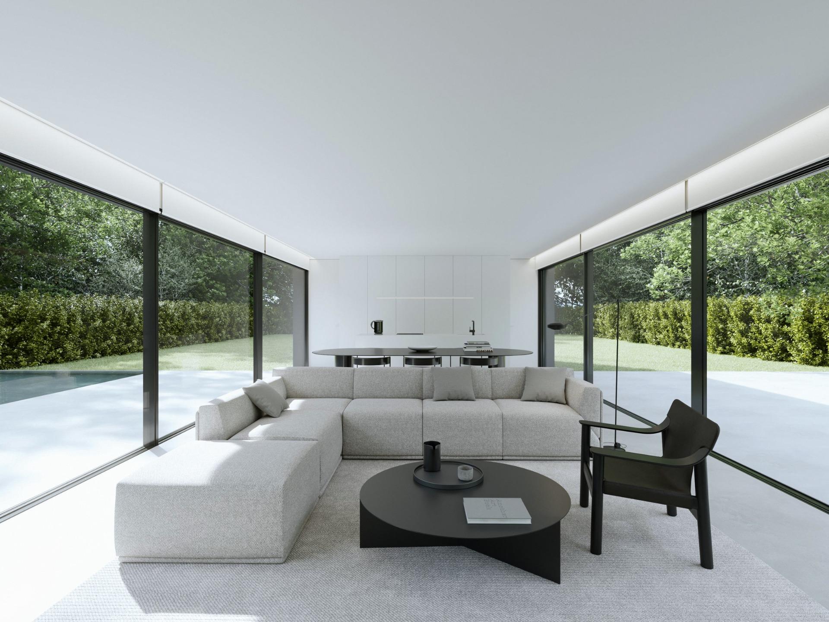
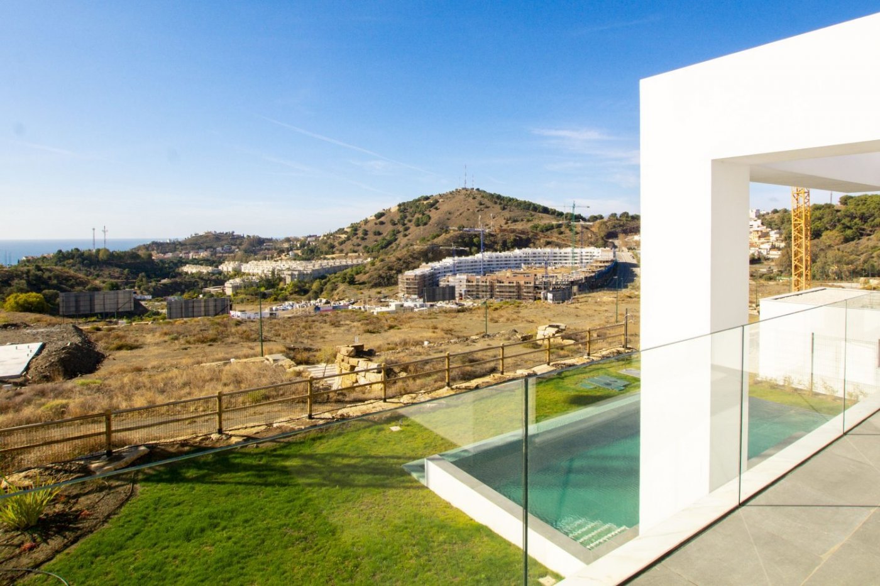
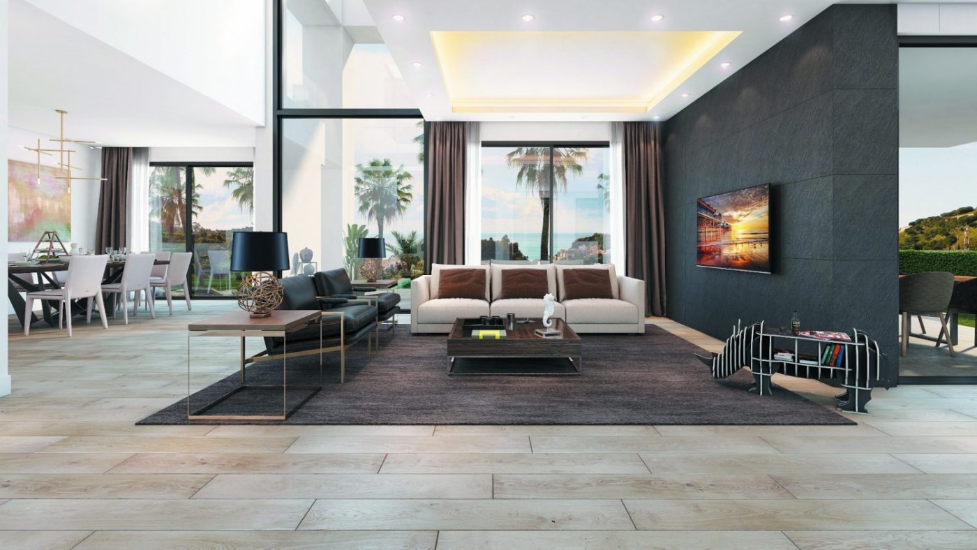
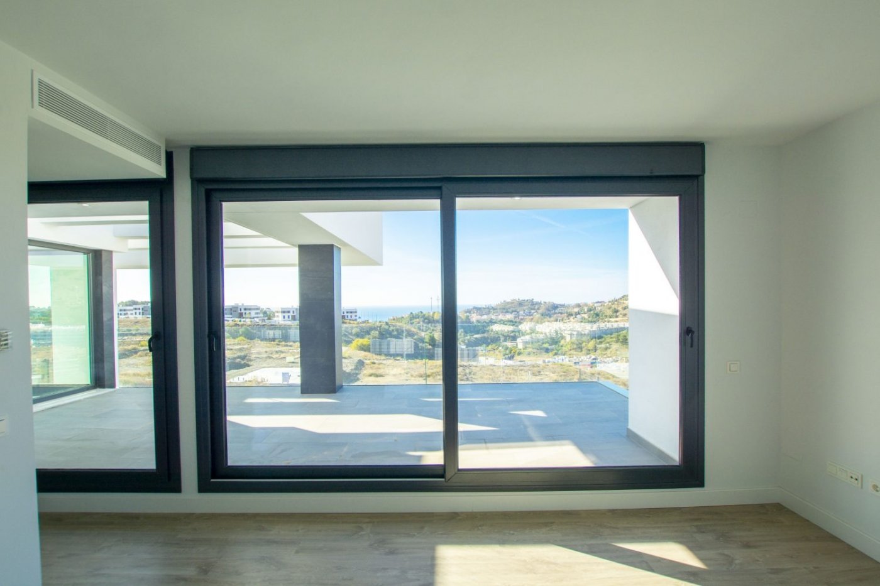
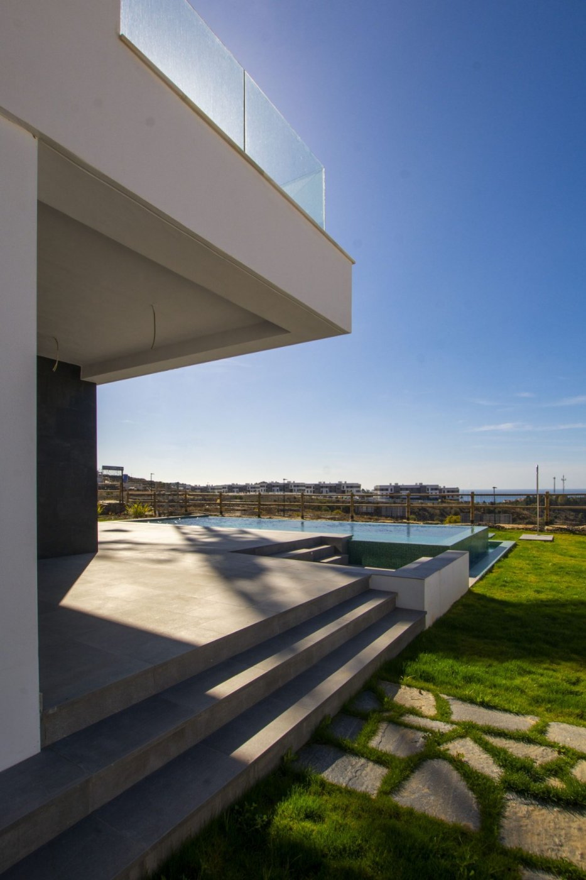

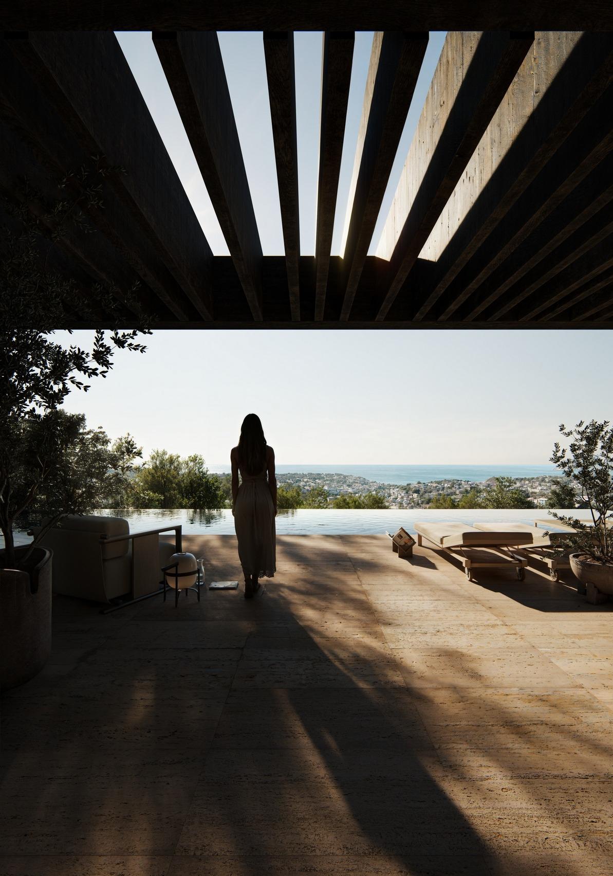
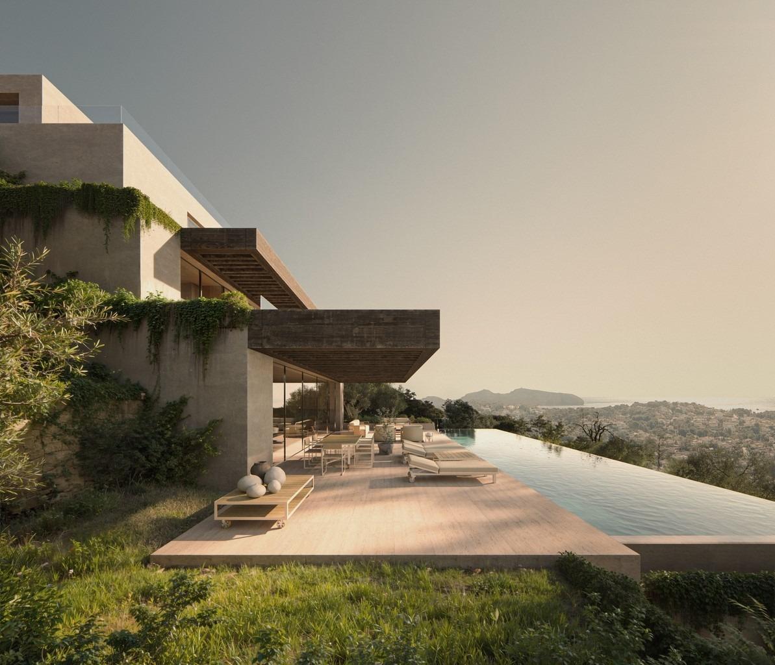
The homes are designed to make the most of natural light, facing south with large windows extending from floor to ceiling, allowing us to merge the lounge with the terrace, garden, and excellent sea views.
Each house becomes an example of avant-garde and distinction.

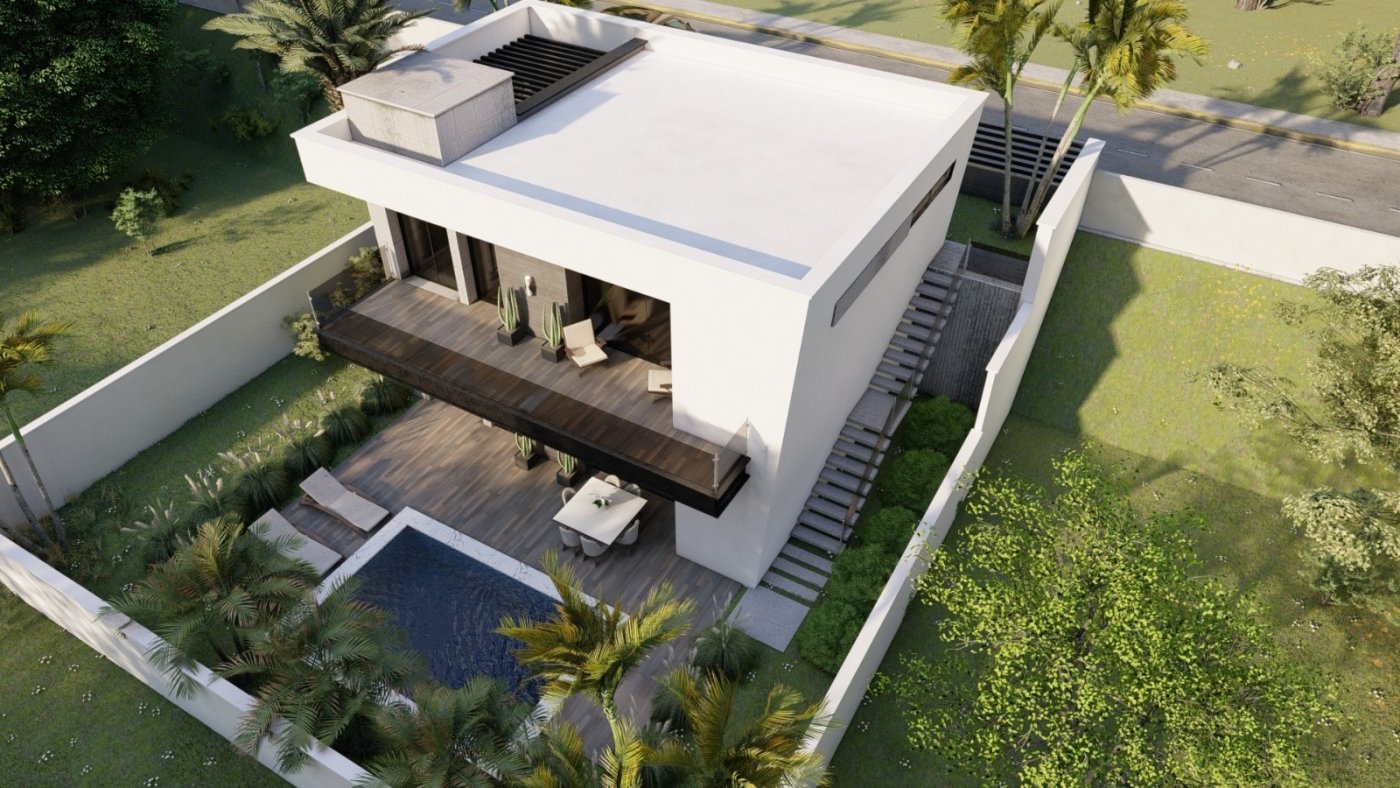
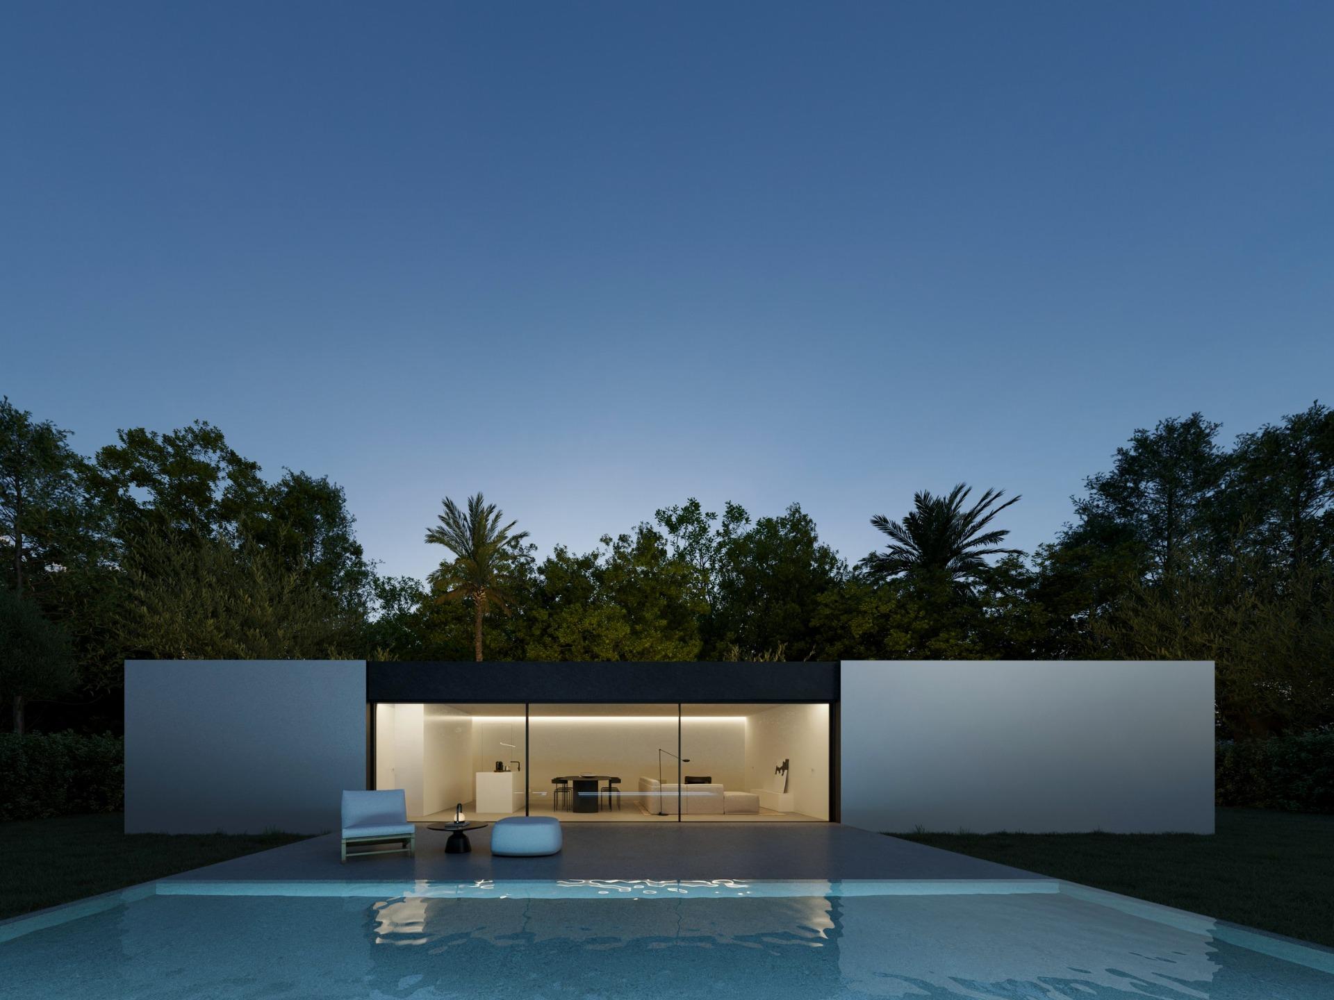
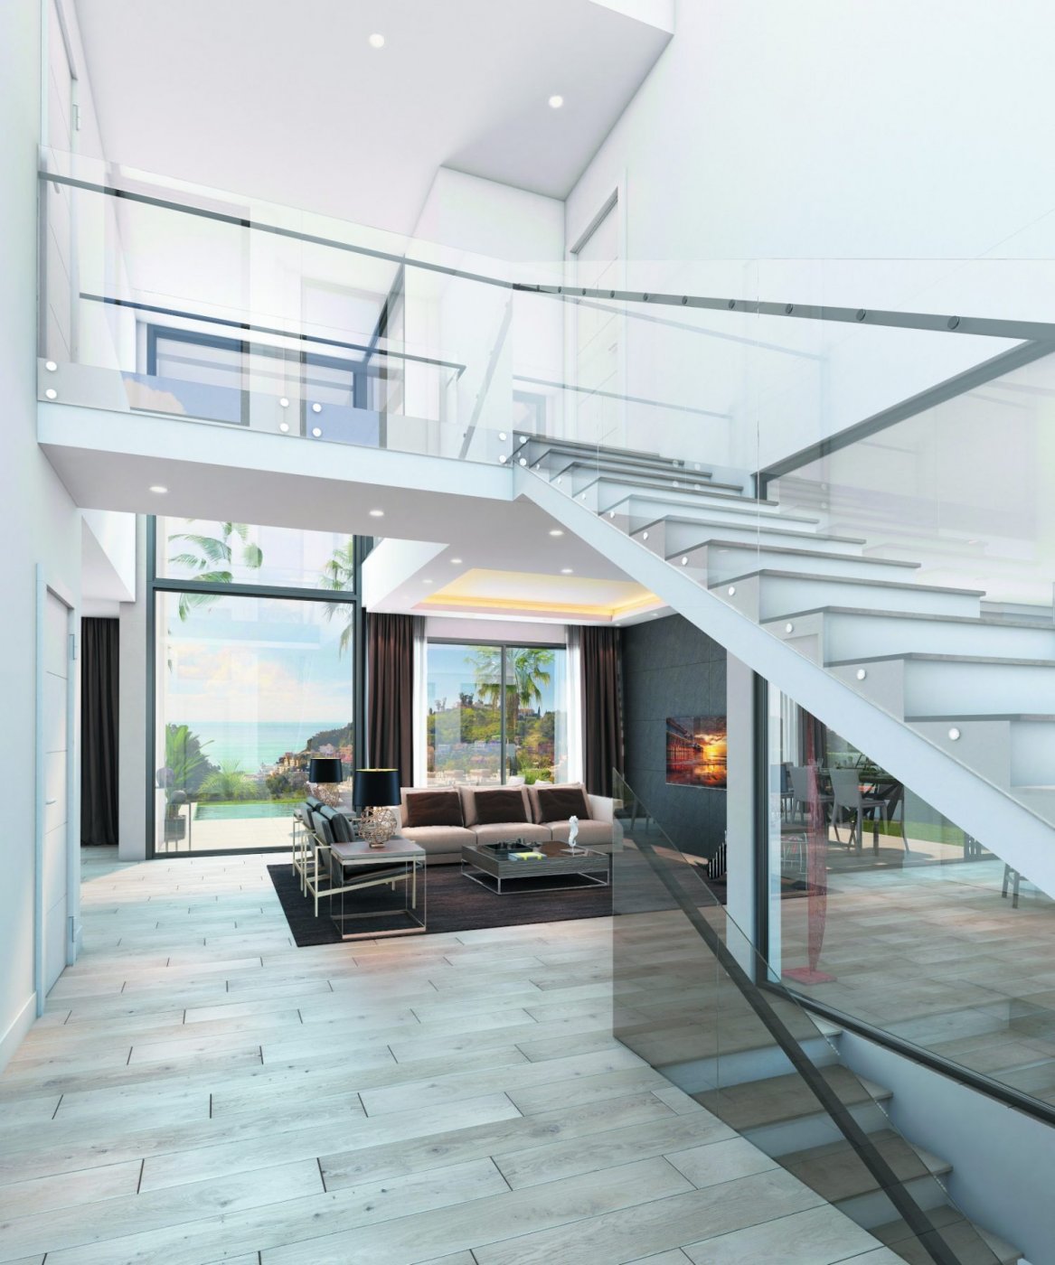
Each house comprises an area of up to 360 m², with a large lounge serving as the main axis and heart of the home. Spacious and varied accommodations, suite bedrooms, an impressive private porch with direct access from the lounge and kitchen, and a large private garden with direct pool access provide an architecture mix of volumes adding personality and individuality to your property.

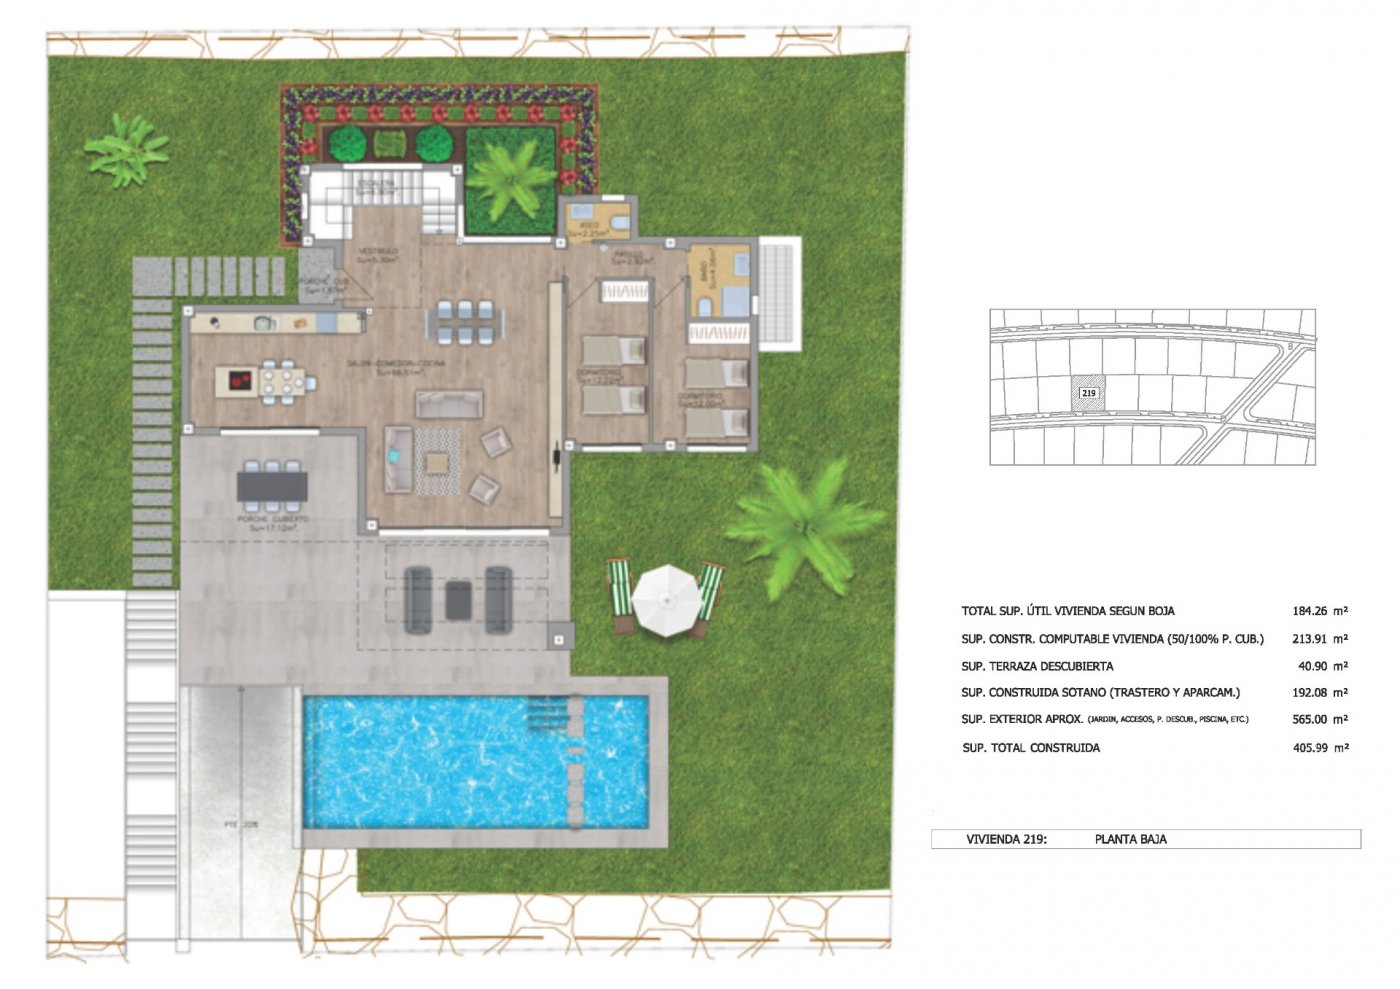
Ground floor:
Each home has a direct and individual access. The entrance hall serves as the main entry axis to the home, integrating us into its spacious and bright lounge with large windows, creating an indoor-outdoor continuity enhanced by clean lines bringing light and tranquility to the residence.
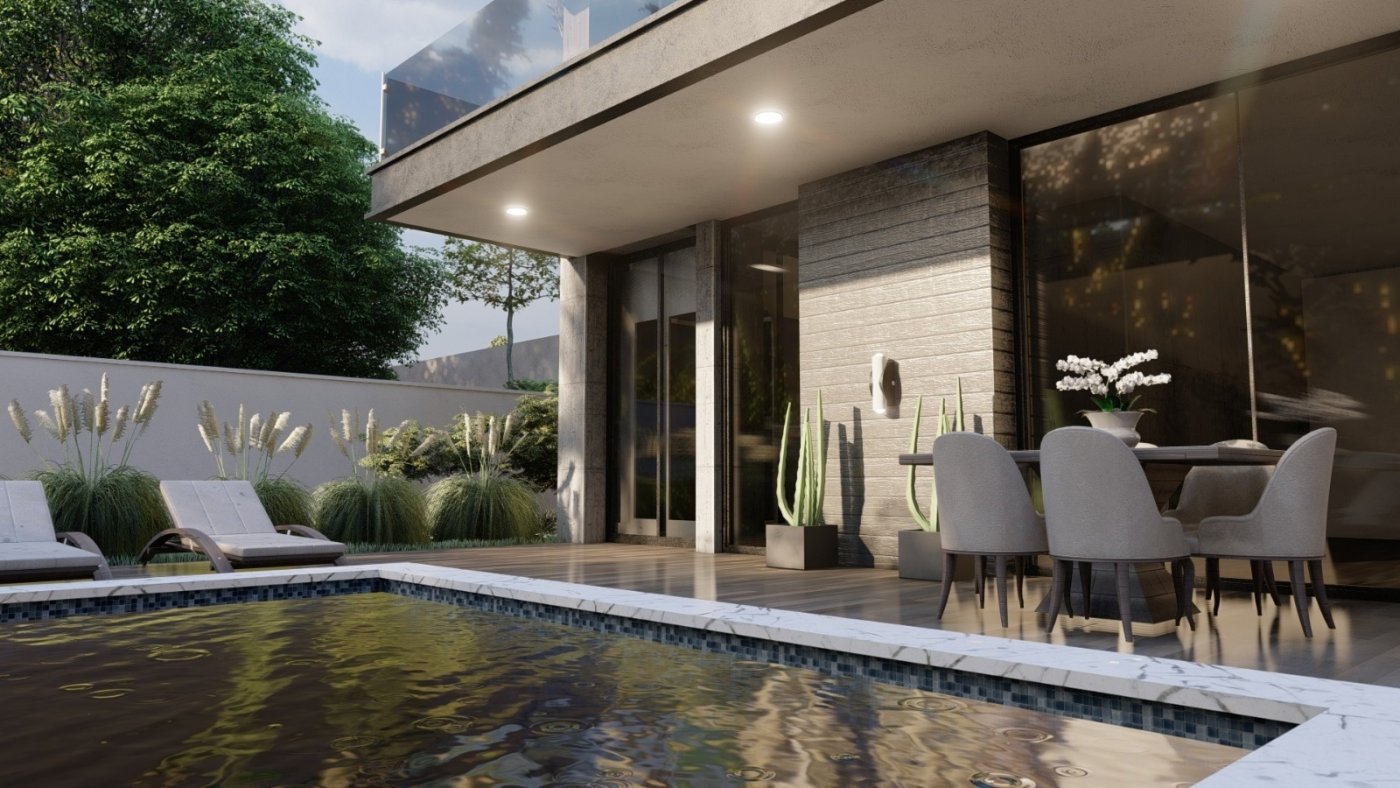

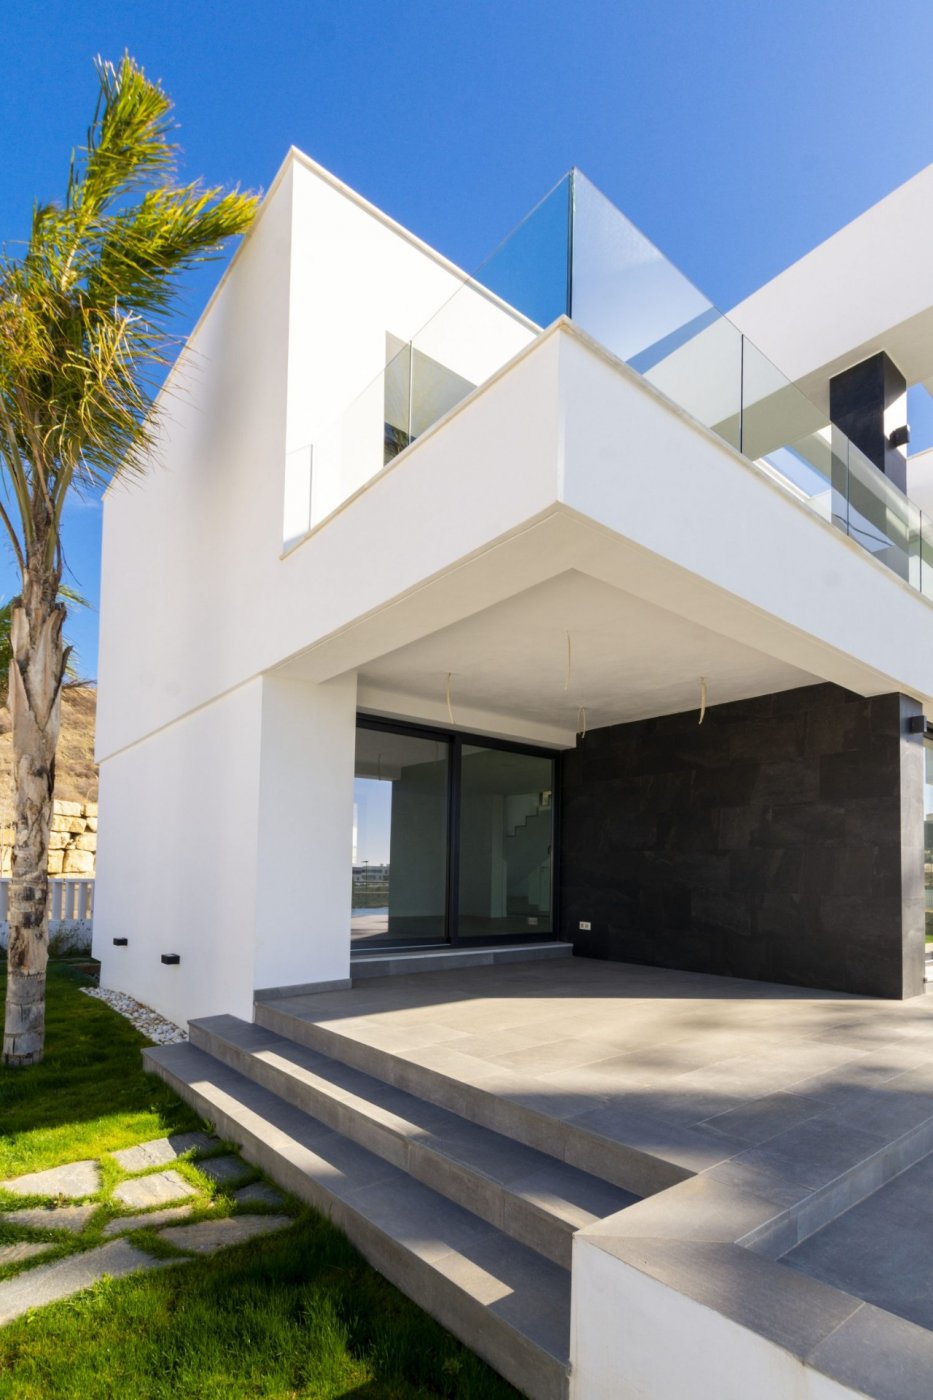
On the same floor, we can see a large and fantastic kitchen from which we can access the attractive outdoor porch with a paved surface depending on the type of dwelling. Practically, it becomes an outdoor dining area, extending the space of the already spacious lounge.
The other rooms on this floor offer different layouts, ranging from one to three bedrooms. The toilet on this floor stands out for its quality, with all features focused on comfort.

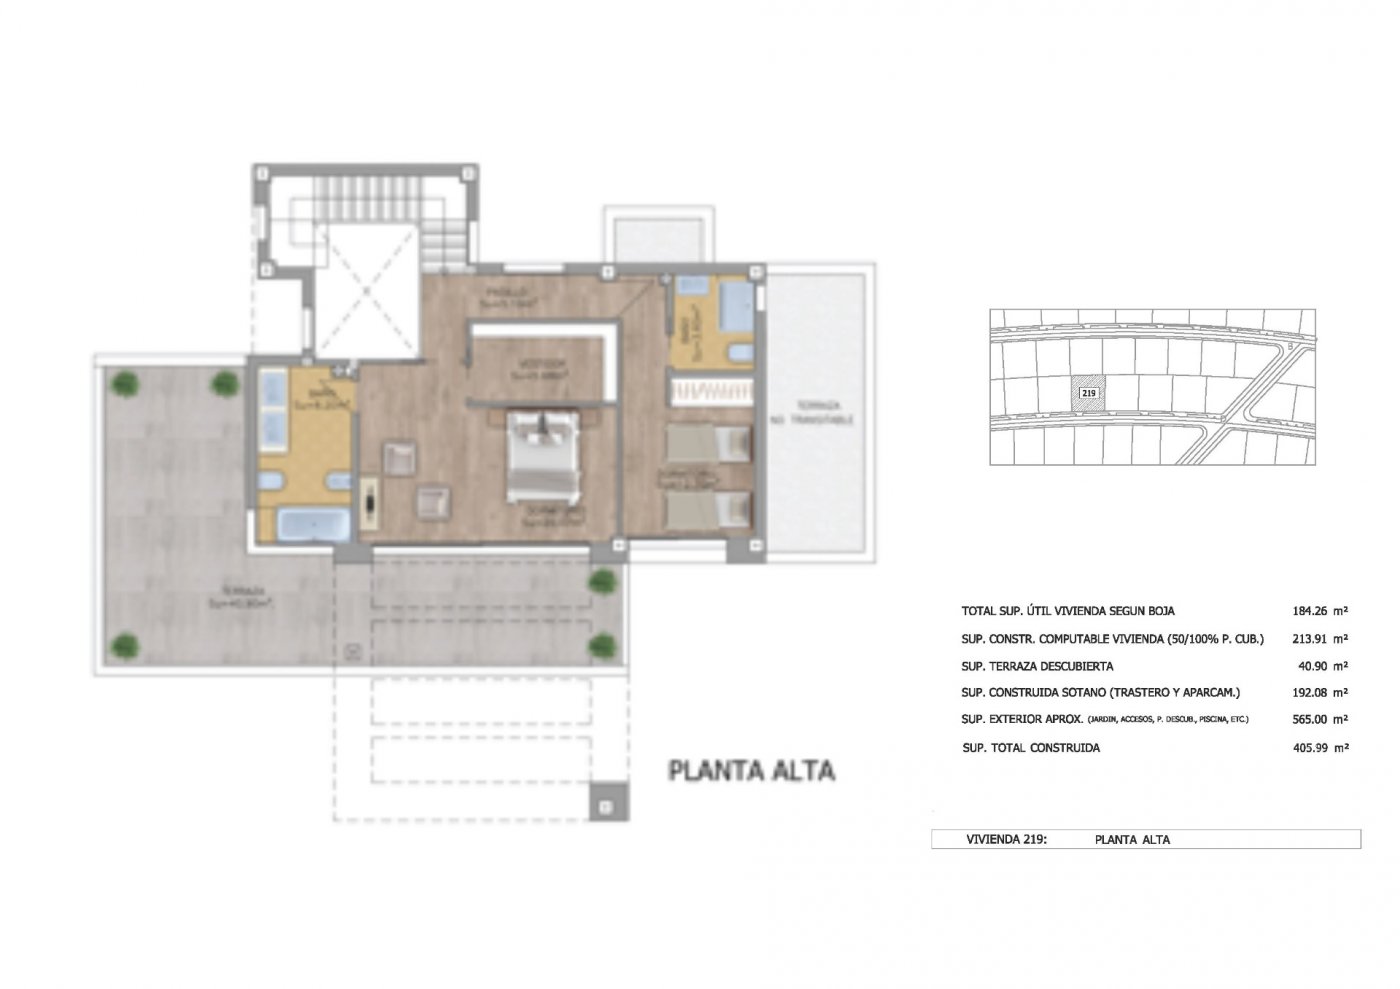
Upper floor:
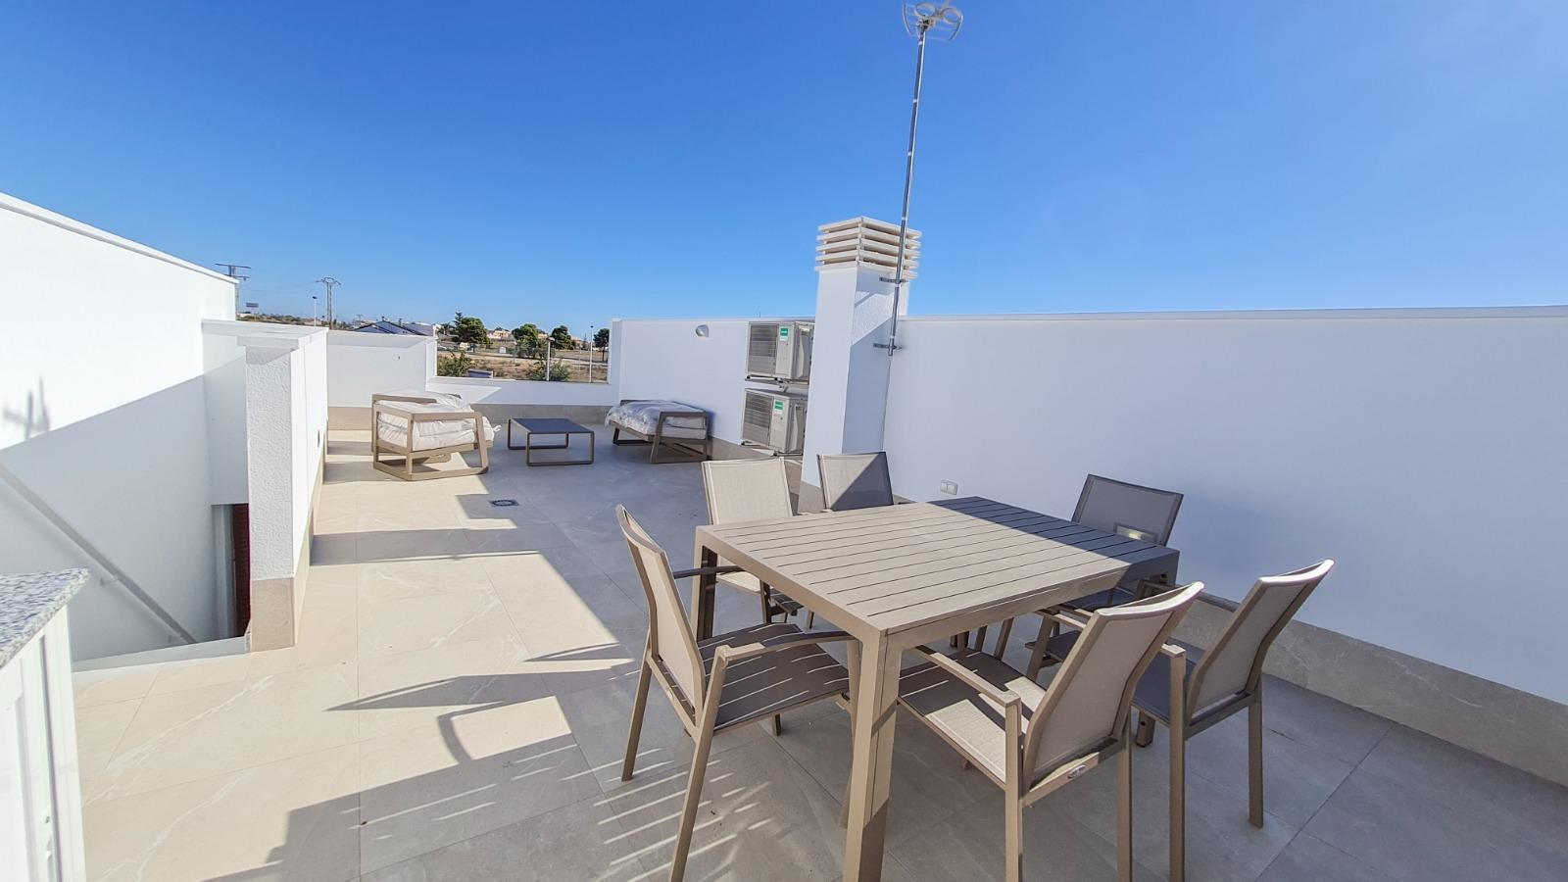
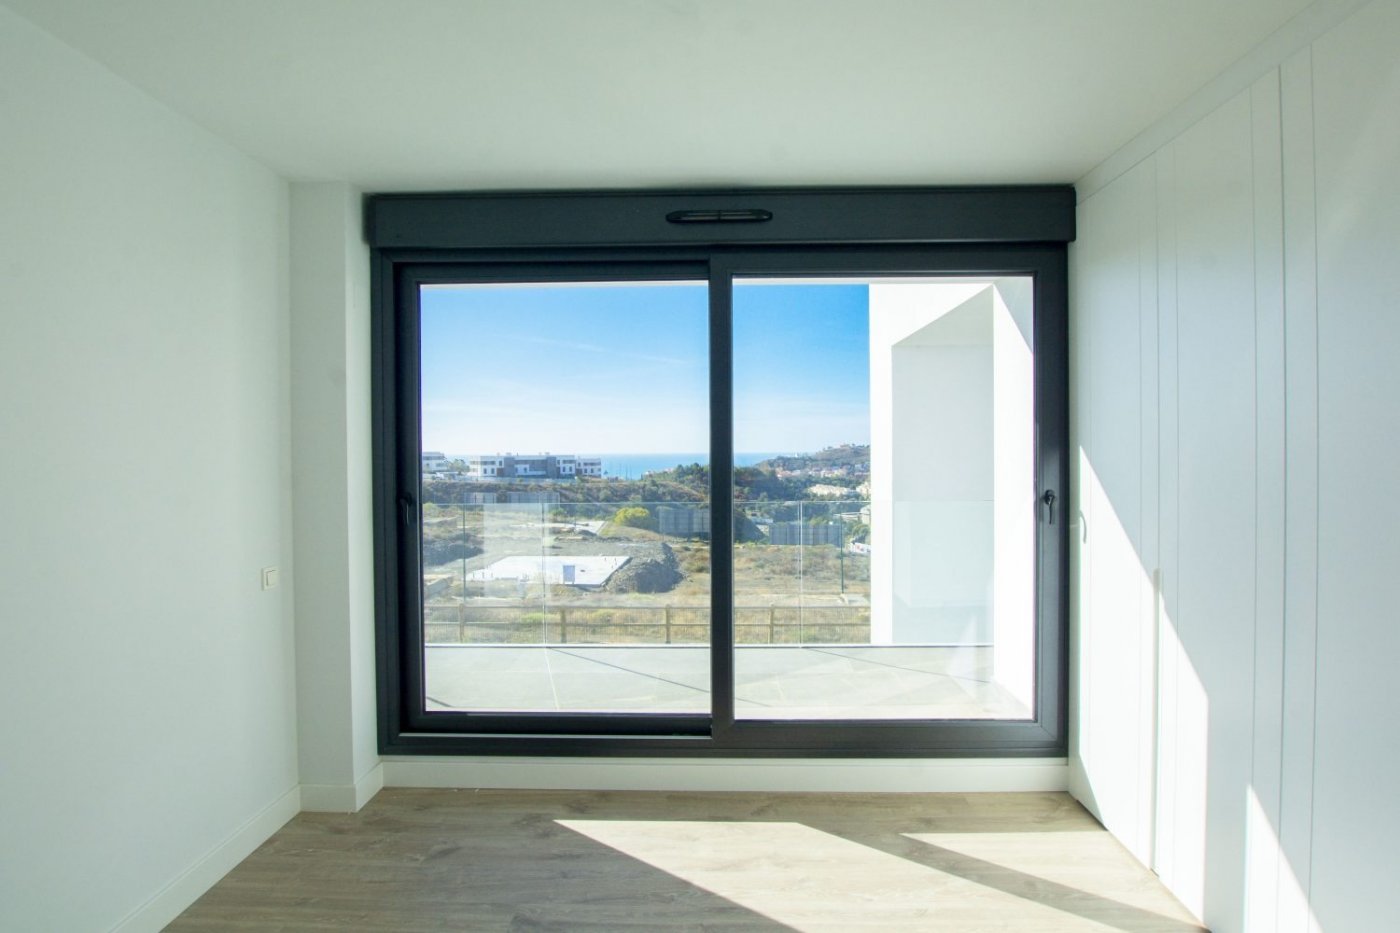
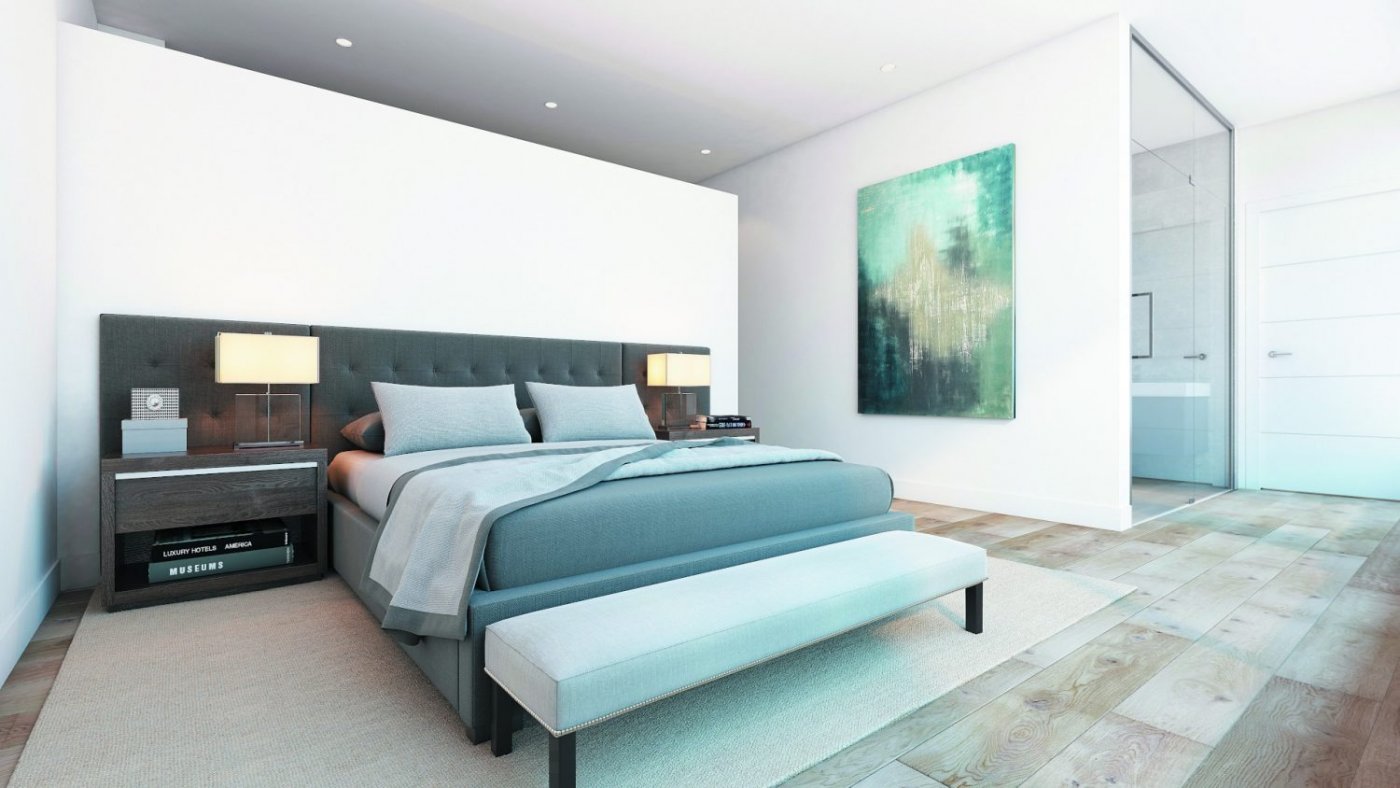
It is distributed into: a master bedroom with a large dressing area and en-suite bathroom. It is accessed through a glass door, specially designed to offer sea views, moreover, the bedroom also features a large private terrace facing south. Depending on the type, there are two or three-bedroom homes and one, two, or more bathrooms. All of them facing south with sea views.

Basement:
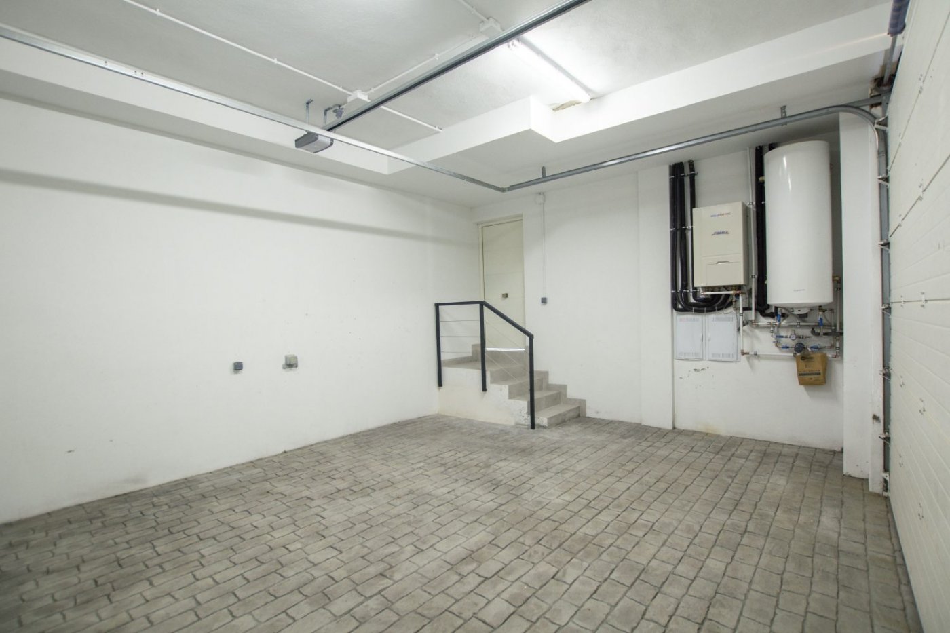
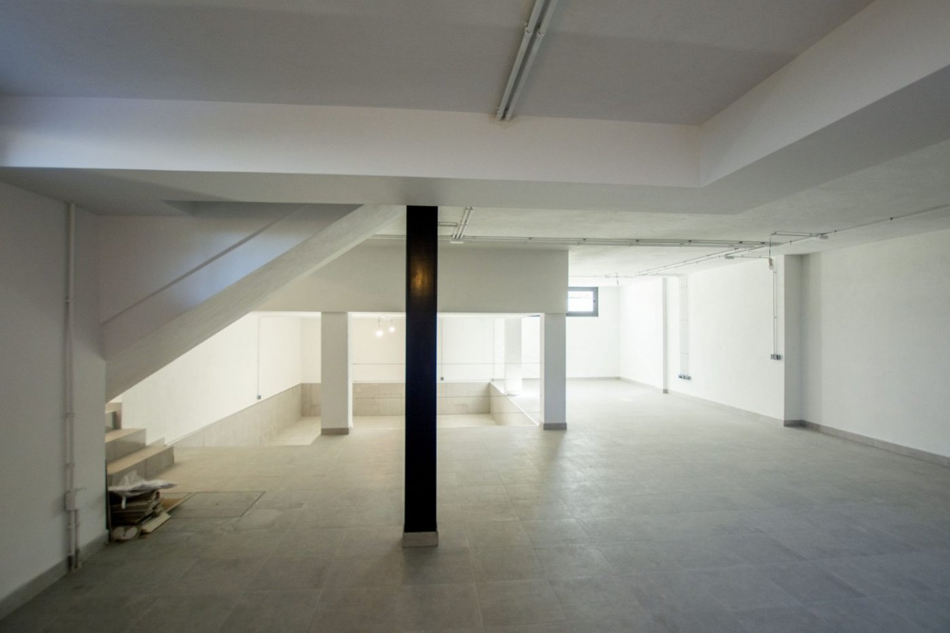
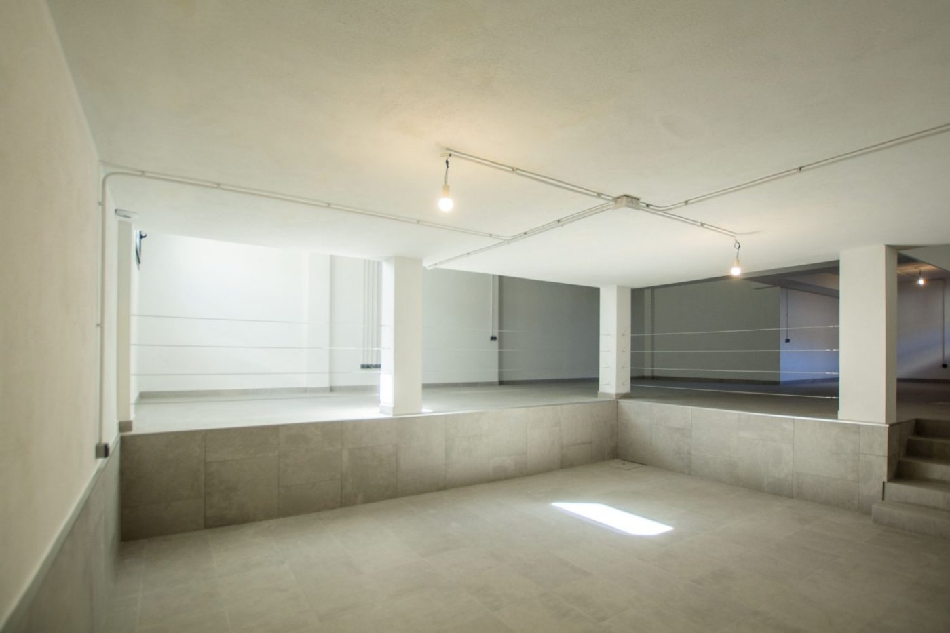
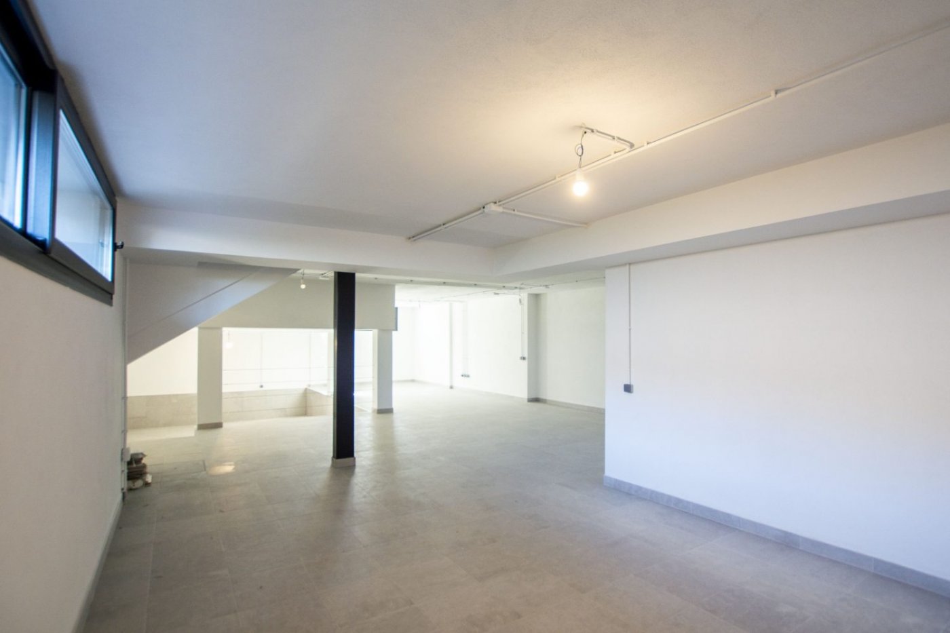
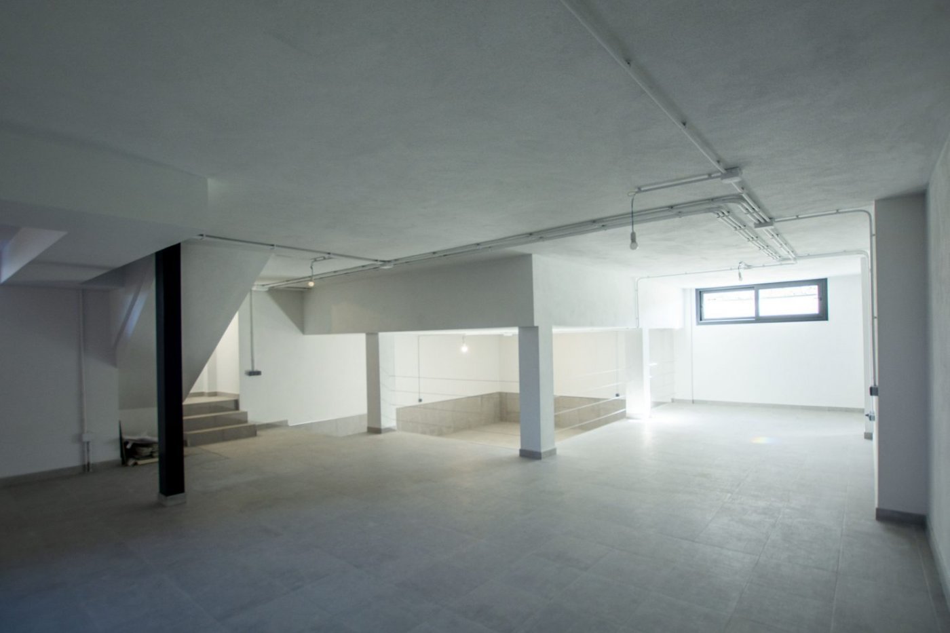
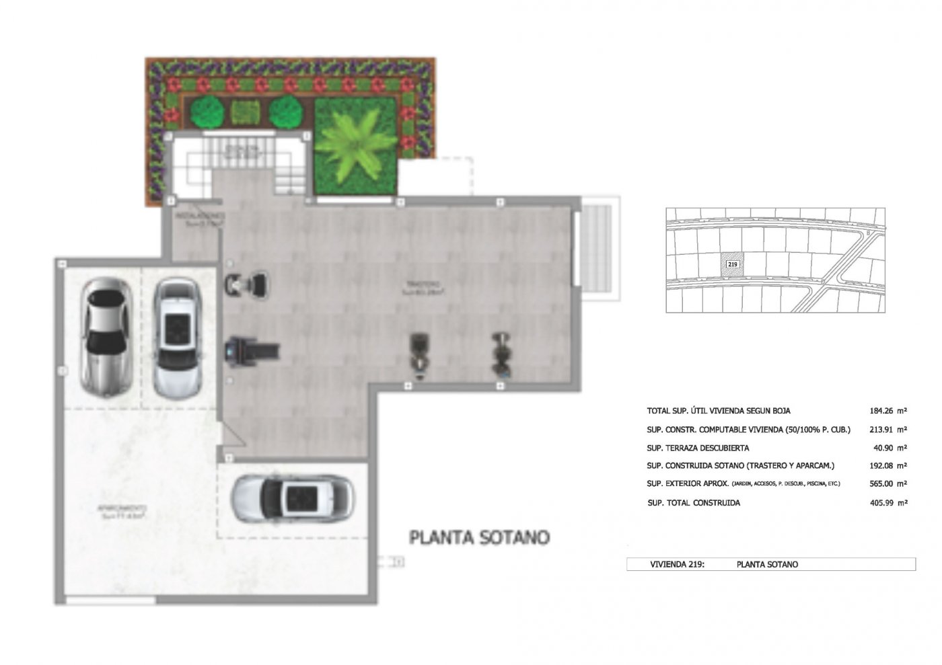
It has three large parking spaces (depending on the type of house) and a multipurpose area that can be used as a wine cellar, den, or play area. One of the qualities of this project is the way natural light enters this area, coming from specially designed English-style courtyards. They provide light and ventilation, turning this open space into a pleasant corner with views of a garden area.

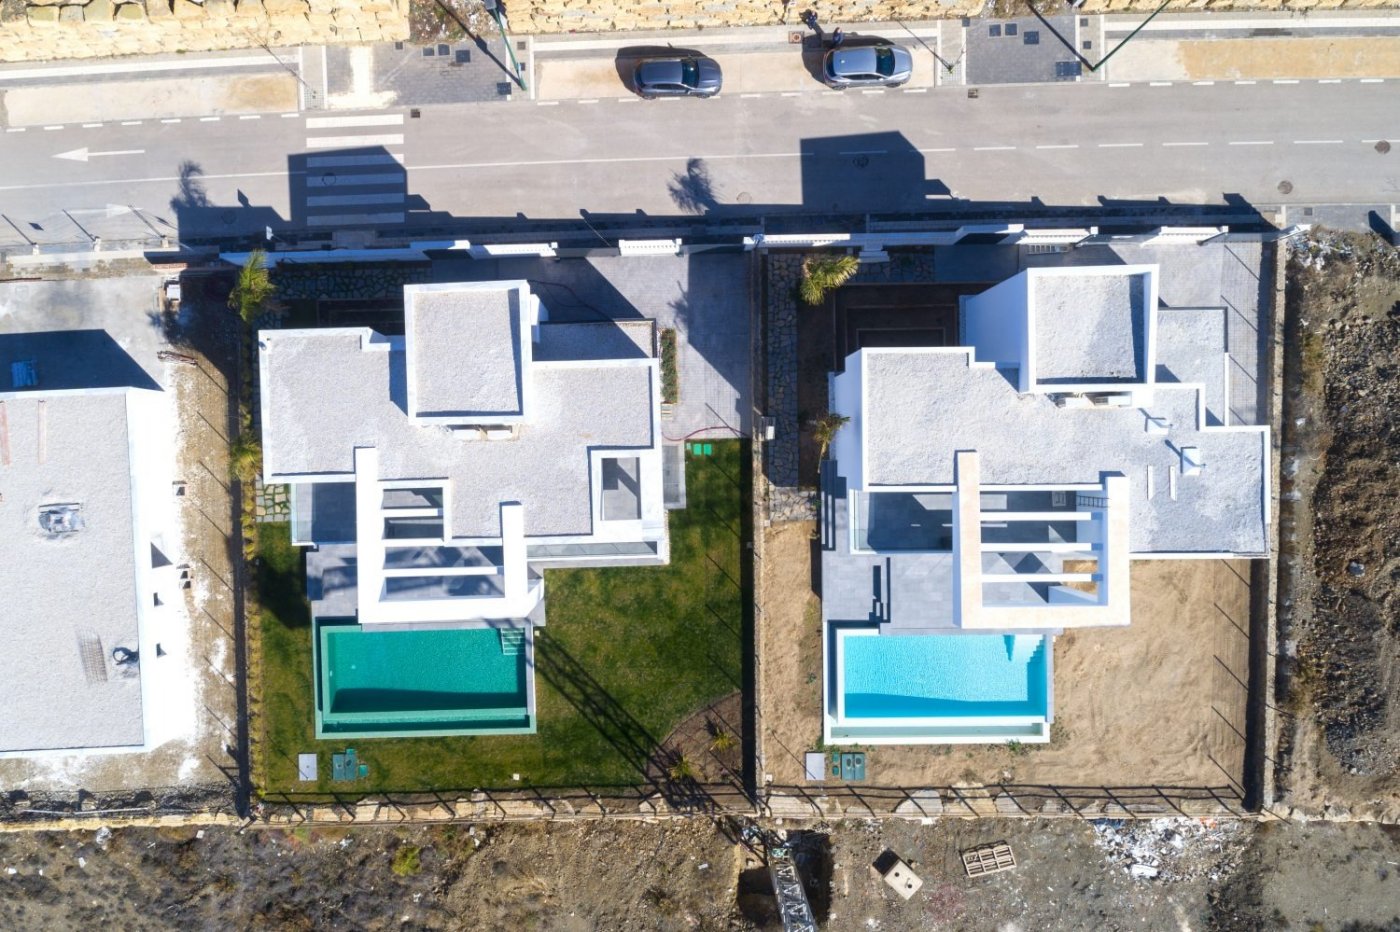
The house also features a private garden of up to 225 m² on the ground floor, depending on the type of dwelling, which not only provides aesthetic or entertainment function but also the right temperature at any time of the year. It is divided into two areas: a paved area and a vegetation and garden area. A pool with a chill-out area. We have created this unique space that connects the terrace and the pool to live special and unrepeatable moments (depending on the house). We have taken advantage of a stepped area on the terrain to design a rest area next to the waterfall (depending on the house) on the side of the pool that is a unique space in this area. It produces a relaxing effect, creating a natural and fresh environment. It has a garage for two or three cars depending on the type of house.

The homes are located in the Urbanization Colinas del Limonar, a privileged environment with all kinds of services at your fingertips, a remarkably well-connected area next to the new roads that unite the Camino de los Almendrales with the highway or the roundabout at the convergence of the urbanizations El Mayorazgo and Pinos del Limonar, in addition to other important communication routes. This allows access to any point of the city within minutes. Nature, comfort, and services in an exclusive and lively area.
All amenities

  • Air conditioning
  • Basement
  • Closed
  • Garden
  • Near Schools
  • Parking spaces
  • Pool
  • Terrace

Contact us


    Give the result 2 + 2 x 2 =

    Similar offers

  • Alicante

    399000 

    Villa - Pillar of La Horadada

    120 m²

    3 Bedrooms

    Swimming pool

  • Murcia

    369900 

    Villa - San Pedro del Pinatar

    107 m²

    3 Bedrooms

    Swimming pool

  • Murcia

    350000 

    Villa - Fortune

    146 m²

    3 Bedrooms

    Swimming pool

  • Find your new home today

    At our agency, we understand that purchasing a property is more than just a transaction – it’s the beginning of a new chapter in your life, full of exciting opportunities. That’s why we offer you a personalized approach, the best offers on the market, and professional support at every stage of the process.

    Whether you dream of an apartment in a vibrant city, a house by the sea, a villa surrounded by nature, or a profitable investment that will help you achieve other goals – we are here to help you find the perfect place. With our experience and dedication, your dreams can become a reality.

    Contact us today and start building the future you dream of!

    Villa – Málaga

    1750000 

    SKU: SP0571 Category: Tag:

    Description

    LUXURY NEWLY-BUILT VILLAS IN MALAGA

    New development of 10 villas offering different housing solutions that adapt to the needs of each client, with a wide range of options to choose from.

    This is a modern and functional project with 4 bedrooms, 3 bathrooms, an open-plan kitchen with a spacious lounge, built-in wardrobes, terraces, a basement with a double garage, a private garden with a pool.

    The design of the homes at Mirador de Colinas del Limonar is modern, pure, and minimalist, with straight and angular lines along with volumes that create unique spaces characterized by light plays that project a beneficial light for our life, creating spaces that offer silence.
    The homes are designed to make the most of natural light, facing south with large windows extending from floor to ceiling, allowing us to merge the lounge with the terrace, garden, and excellent sea views.
    Each house becomes an example of avant-garde and distinction.

    Each house comprises an area of up to 360 m², with a large lounge serving as the main axis and heart of the home. Spacious and varied accommodations, suite bedrooms, an impressive private porch with direct access from the lounge and kitchen, and a large private garden with direct pool access provide an architecture mix of volumes adding personality and individuality to your property.

    Ground floor:
    Each home has a direct and individual access. The entrance hall serves as the main entry axis to the home, integrating us into its spacious and bright lounge with large windows, creating an indoor-outdoor continuity enhanced by clean lines bringing light and tranquility to the residence.
    On the same floor, we can see a large and fantastic kitchen from which we can access the attractive outdoor porch with a paved surface depending on the type of dwelling. Practically, it becomes an outdoor dining area, extending the space of the already spacious lounge.
    The other rooms on this floor offer different layouts, ranging from one to three bedrooms. The toilet on this floor stands out for its quality, with all features focused on comfort.

    Upper floor:
    It is distributed into: a master bedroom with a large dressing area and en-suite bathroom. It is accessed through a glass door, specially designed to offer sea views, moreover, the bedroom also features a large private terrace facing south. Depending on the type, there are two or three-bedroom homes and one, two, or more bathrooms. All of them facing south with sea views.

    Basement:
    It has three large parking spaces (depending on the type of house) and a multipurpose area that can be used as a wine cellar, den, or play area. One of the qualities of this project is the way natural light enters this area, coming from specially designed English-style courtyards. They provide light and ventilation, turning this open space into a pleasant corner with views of a garden area.

    The house also features a private garden of up to 225 m² on the ground floor, depending on the type of dwelling, which not only provides aesthetic or entertainment function but also the right temperature at any time of the year. It is divided into two areas: a paved area and a vegetation and garden area. A pool with a chill-out area. We have created this unique space that connects the terrace and the pool to live special and unrepeatable moments (depending on the house). We have taken advantage of a stepped area on the terrain to design a rest area next to the waterfall (depending on the house) on the side of the pool that is a unique space in this area. It produces a relaxing effect, creating a natural and fresh environment. It has a garage for two or three cars depending on the type of house.

    The homes are located in the Urbanization Colinas del Limonar, a privileged environment with all kinds of services at your fingertips, a remarkably well-connected area next to the new roads that unite the Camino de los Almendrales with the highway or the roundabout at the convergence of the urbanizations El Mayorazgo and Pinos del Limonar, in addition to other important communication routes. This allows access to any point of the city within minutes. Nature, comfort, and services in an exclusive and lively area.
    Additional information

    Sypialnie

    Łazienki

    Prowincja

    Miasto

    Udogodnienia

    , , , , , , ,

    Powierzchnia

    Rynek

    Ref

    Latitude

    Basen

    Ogród

    ,

    Miejsce parkingowe

    ,

    Taras

    ,

    Widok na morze