
Villa - Málaga - Suerte Barbara
Back

Villa - Benahavís

Reference number: SP0667
214m²
Malaga

4000000 

Villa
Benahavís
Market Primary

Amenities

Bathrooms: 7
Bedrooms: 6
Garden
Swimming pool
Parking space
Sea view
Terrace

Warning: Invalid argument supplied for foreach() in /home/platne/serwer207101/public_html/suerteproperties/wp-content/uploads/cache/b21c9b886d22bc1ed467a1b70e54155a385057b1.php on line 1018

Description

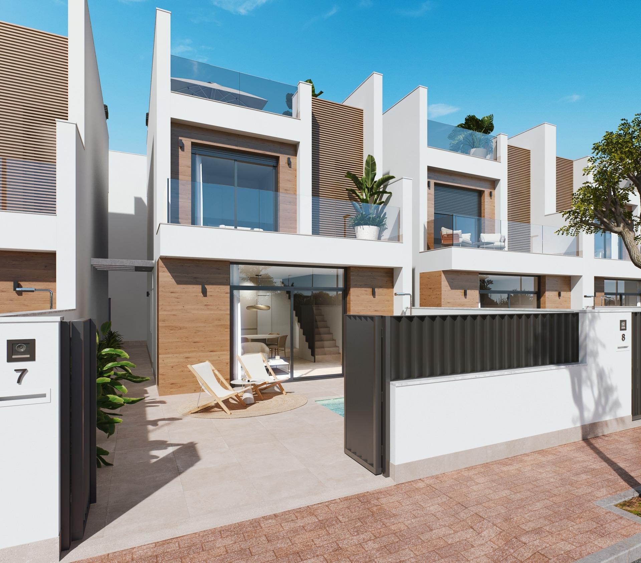
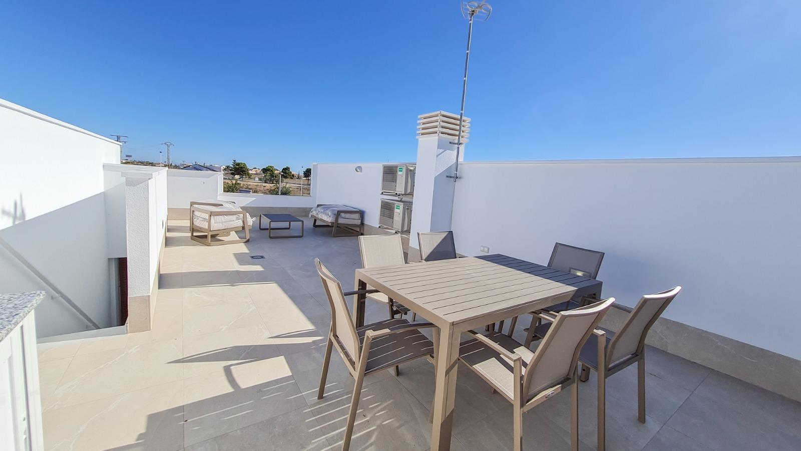
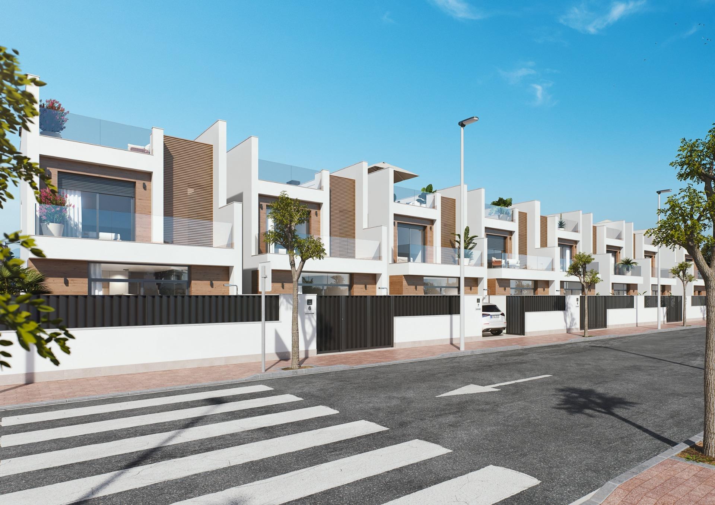
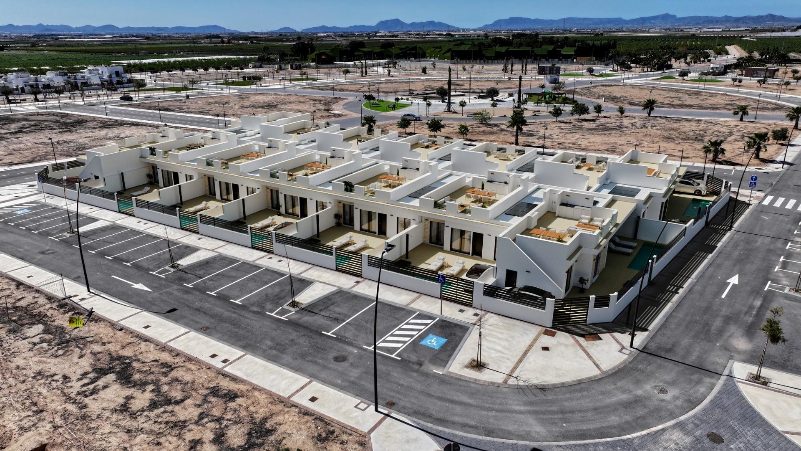
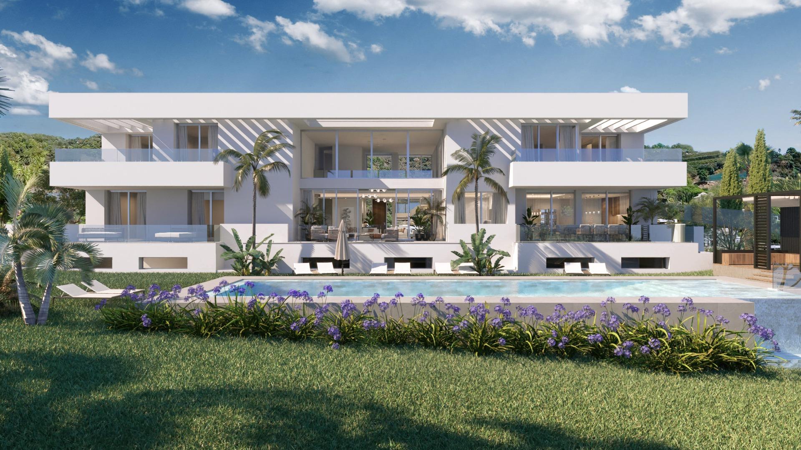
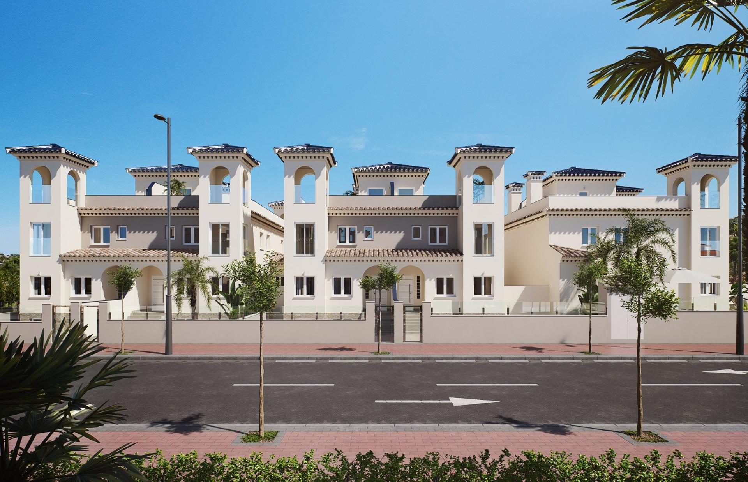
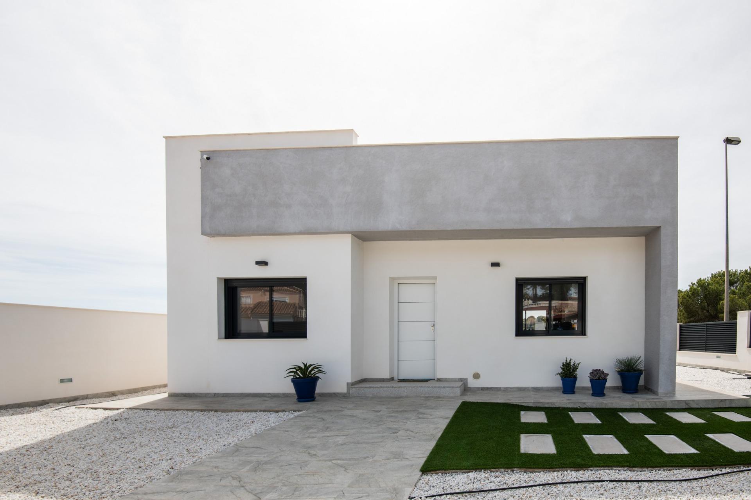
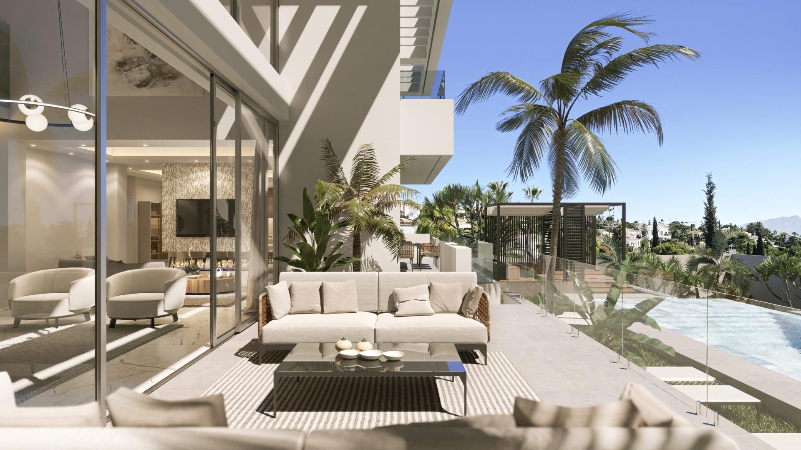
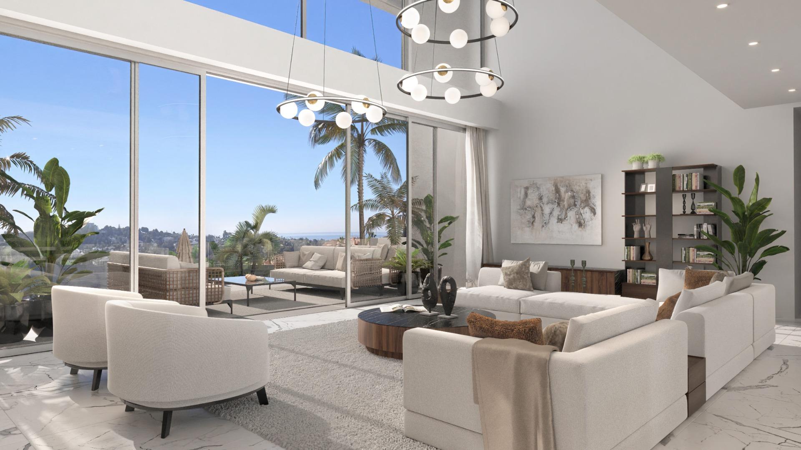

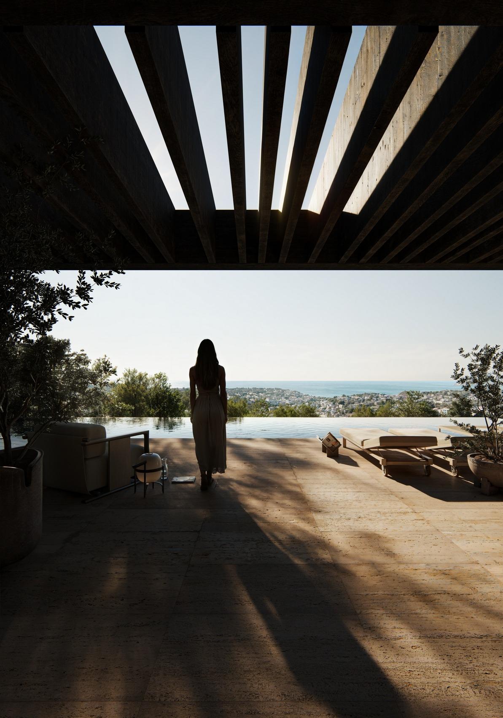
LUXURY NEW BUILD VILLA WITH SEA VIEWS IN EL PARAISO GOLF, NEAR ESTEPONA

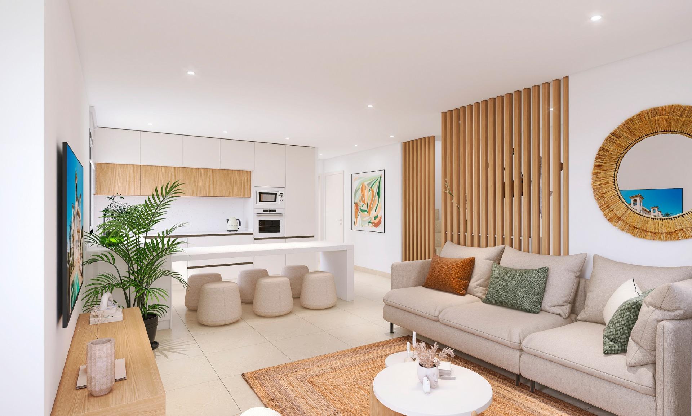
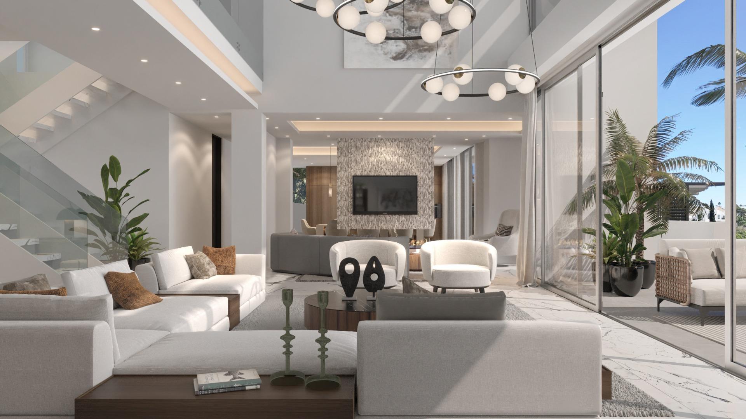
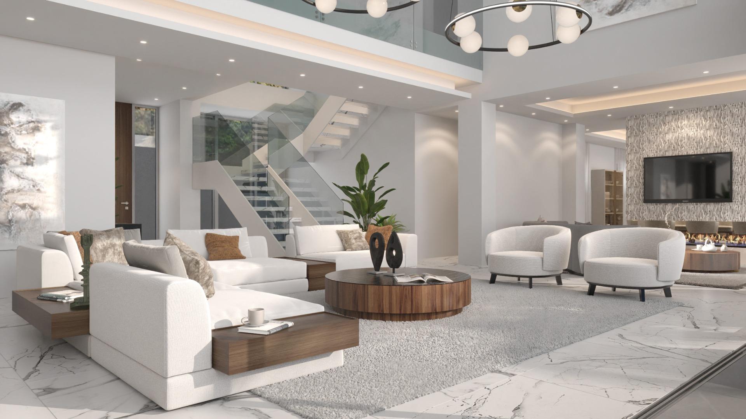
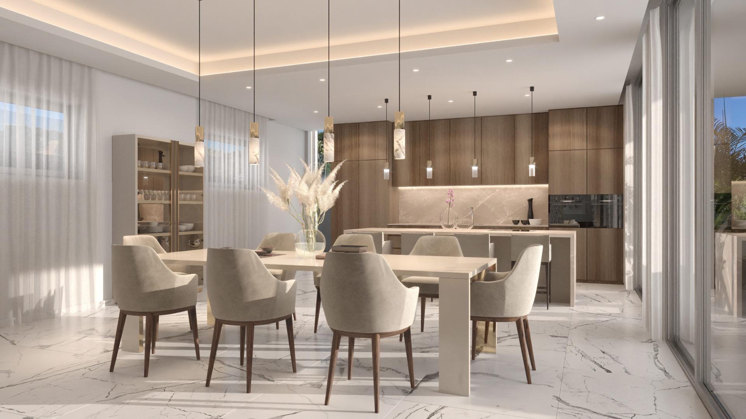
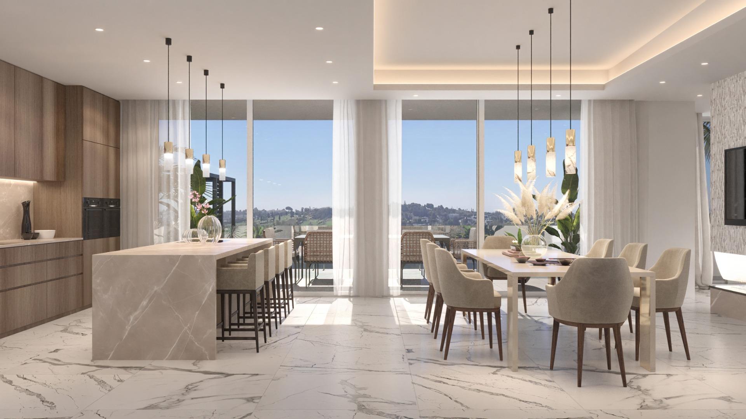
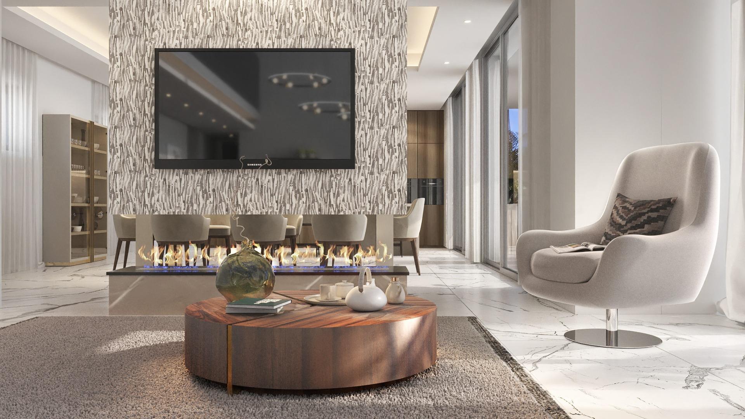
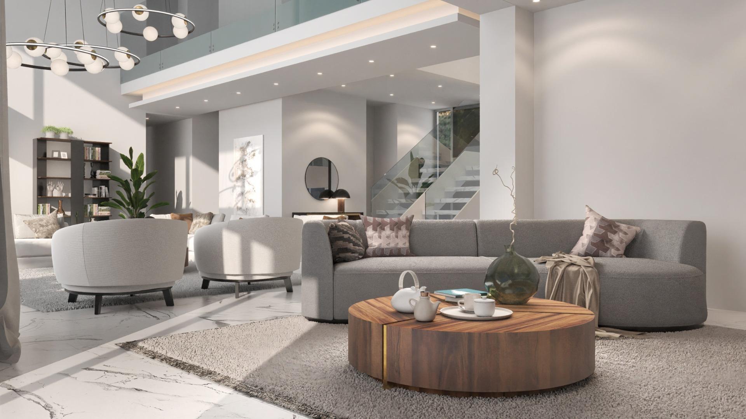
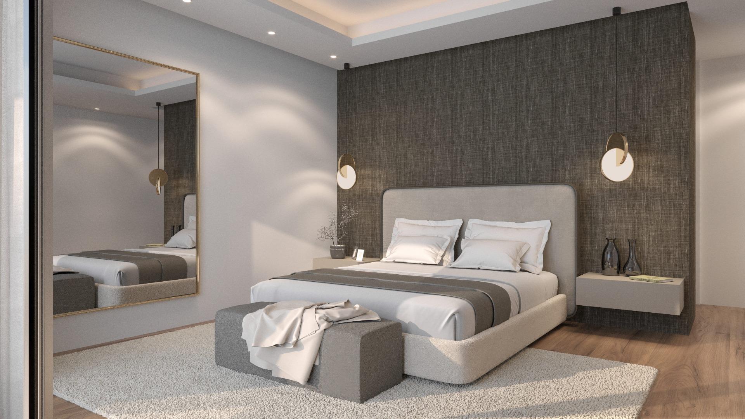
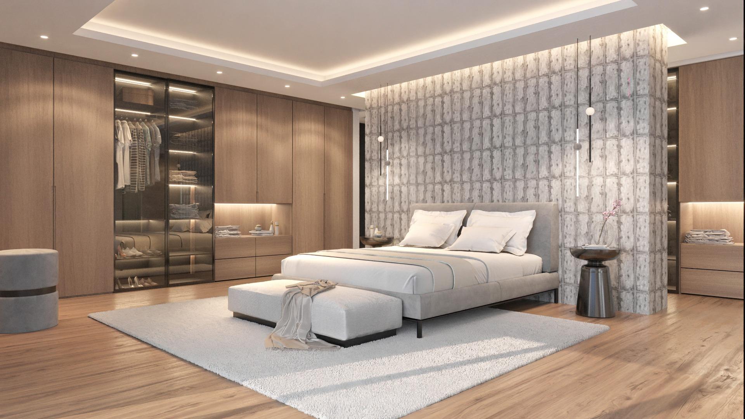
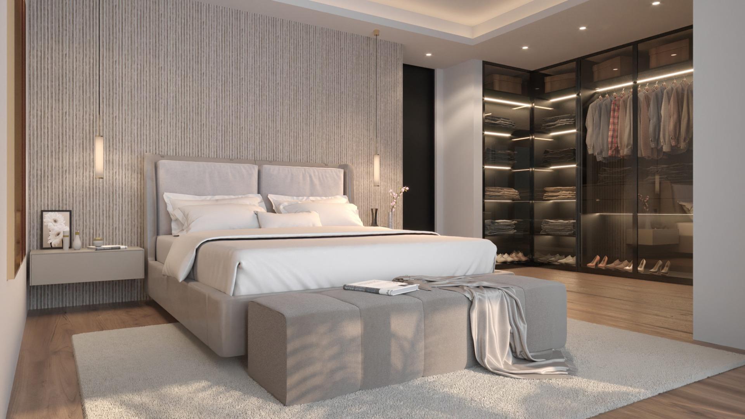
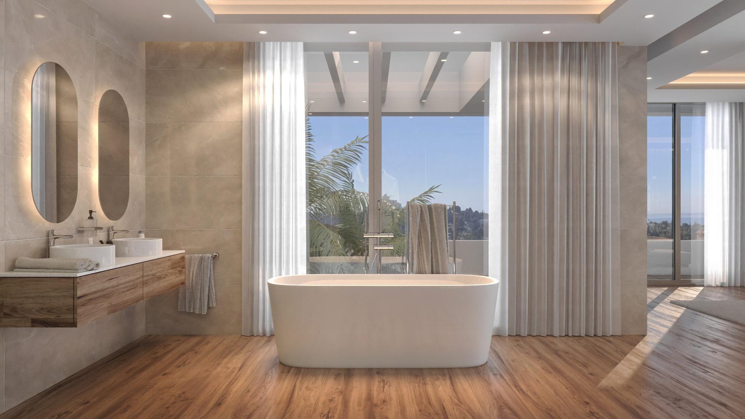
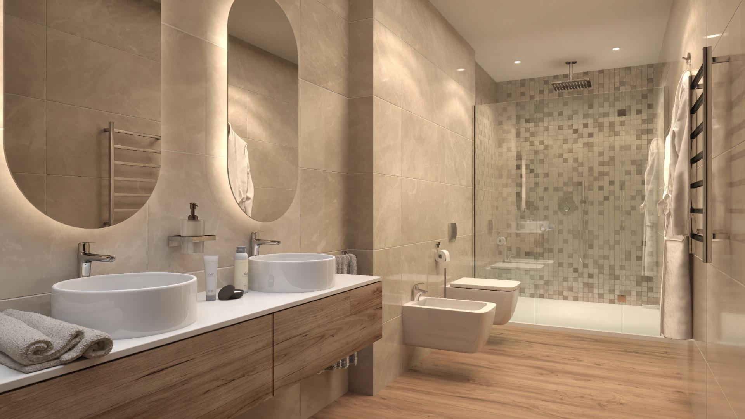
Built with the highest quality materials, we pay attention to every detail of the project from the start of its execution until we deliver it to the client. The interior spaces are uniquely and exclusively designed for each home, combining modern and contemporary styles with the highest specifications.

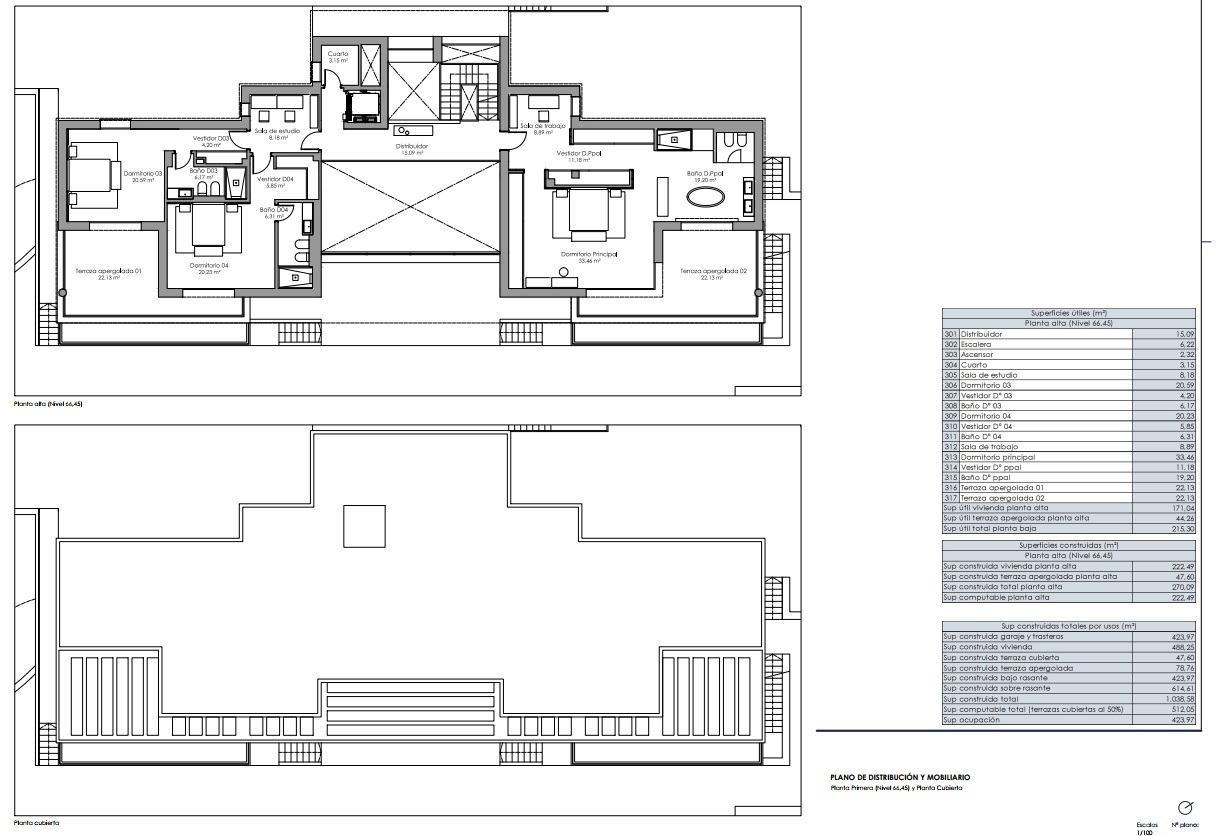
6 Bedrooms
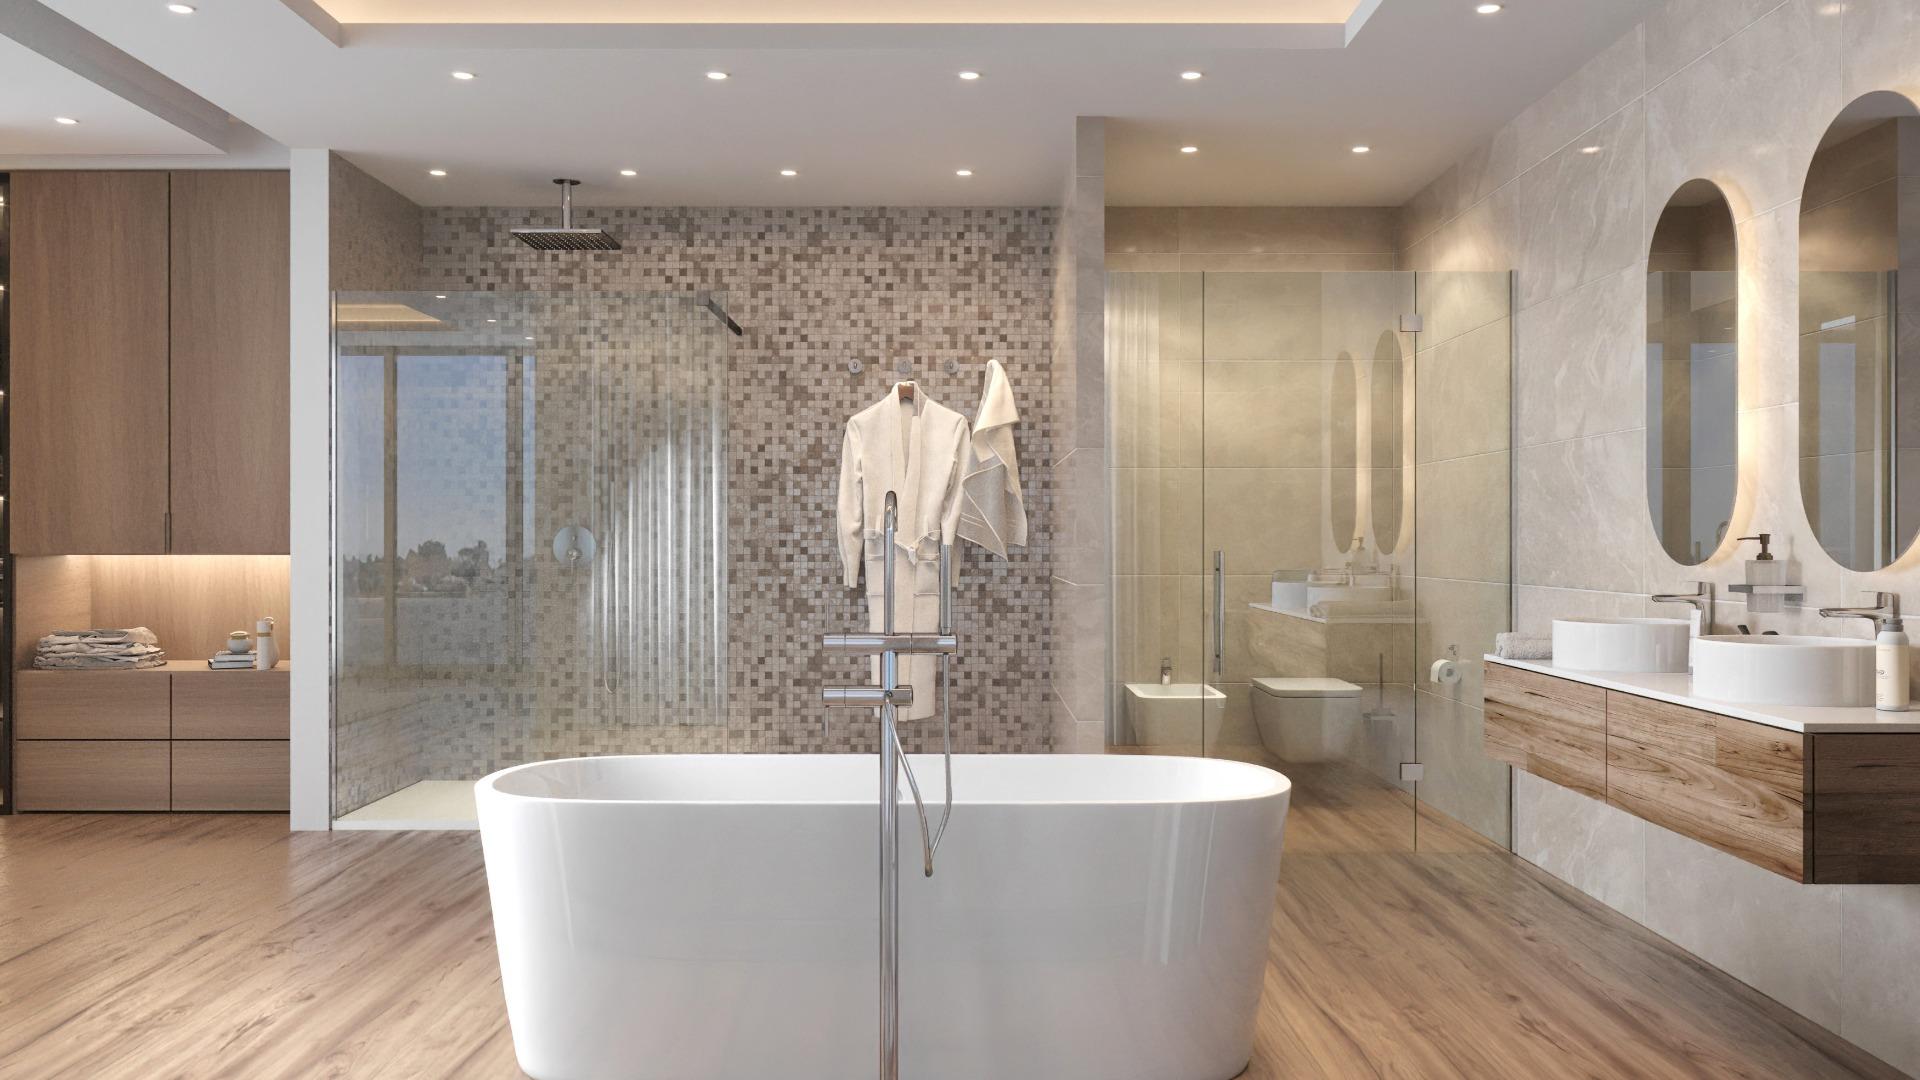
7 Bathrooms
Built area 1038 m2
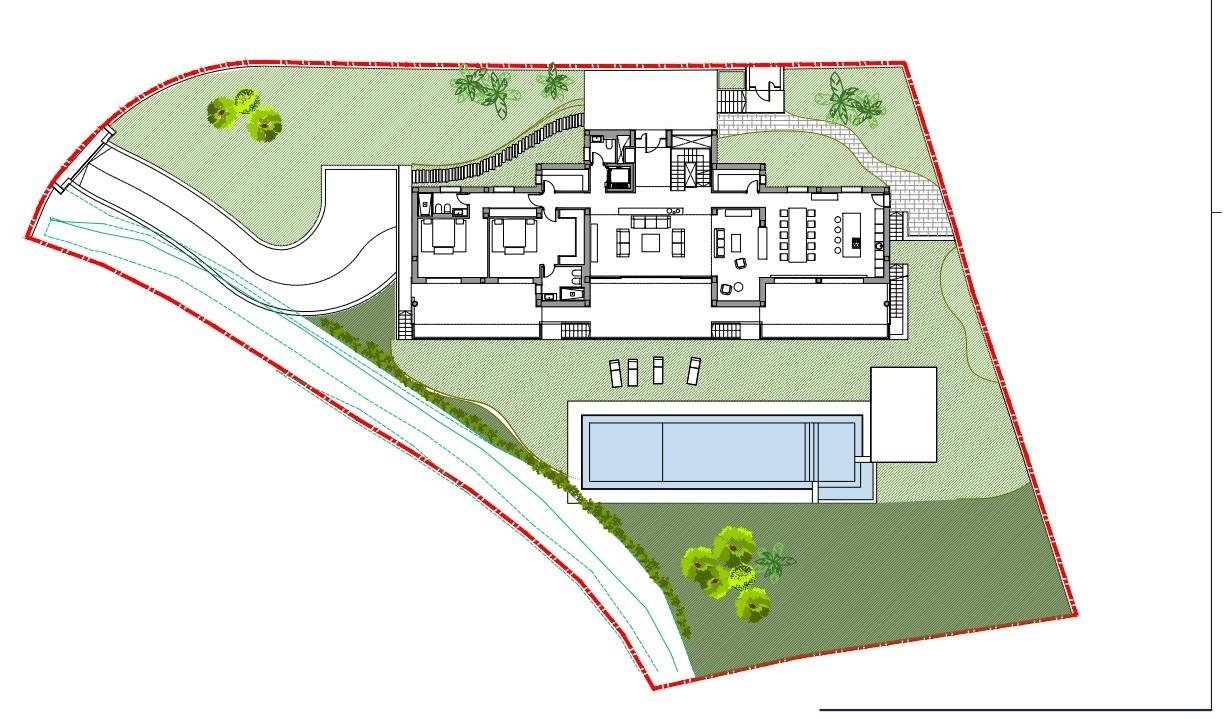
Plot 1915 m2

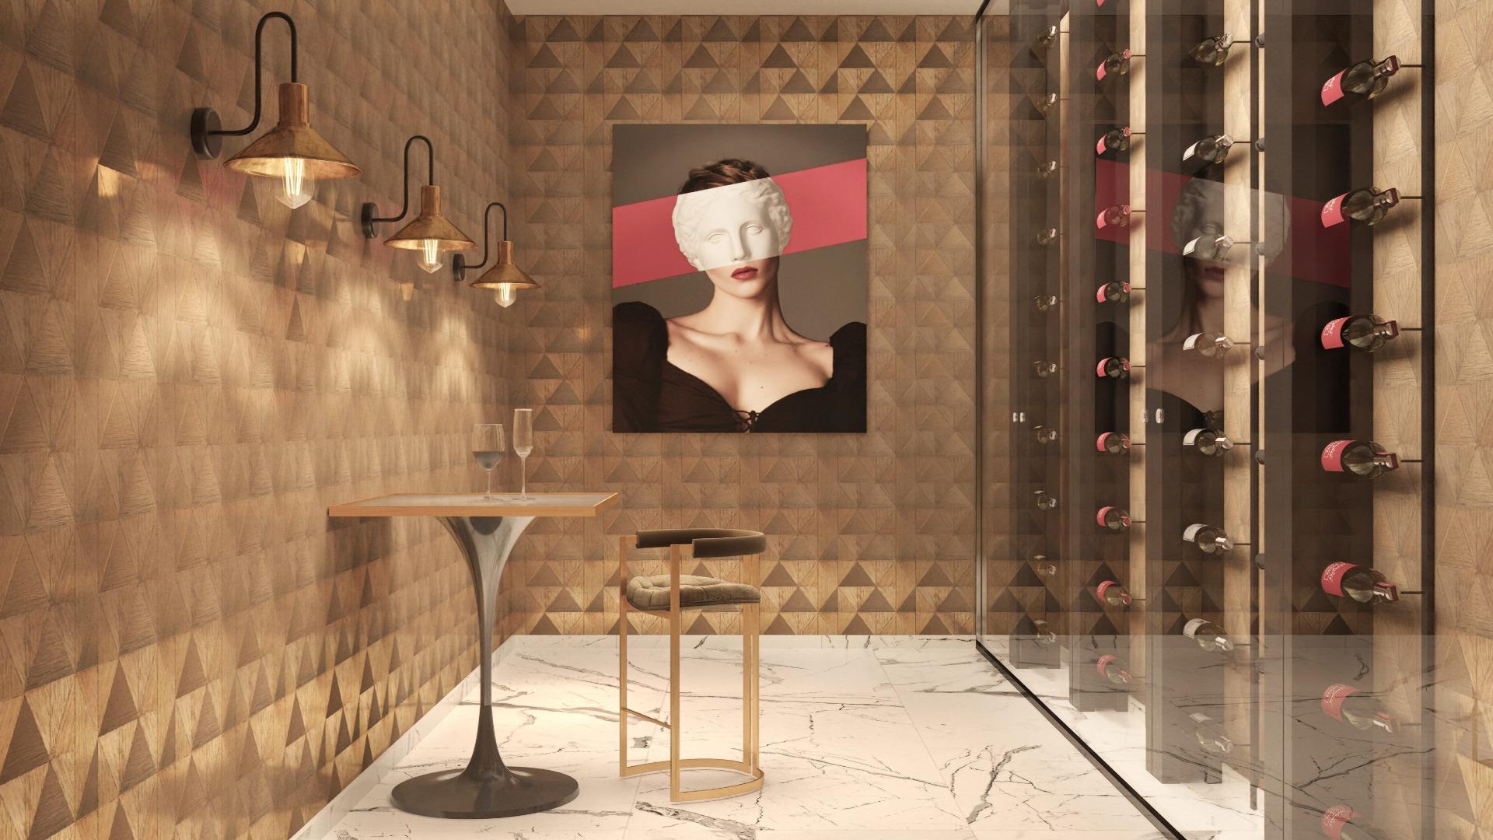
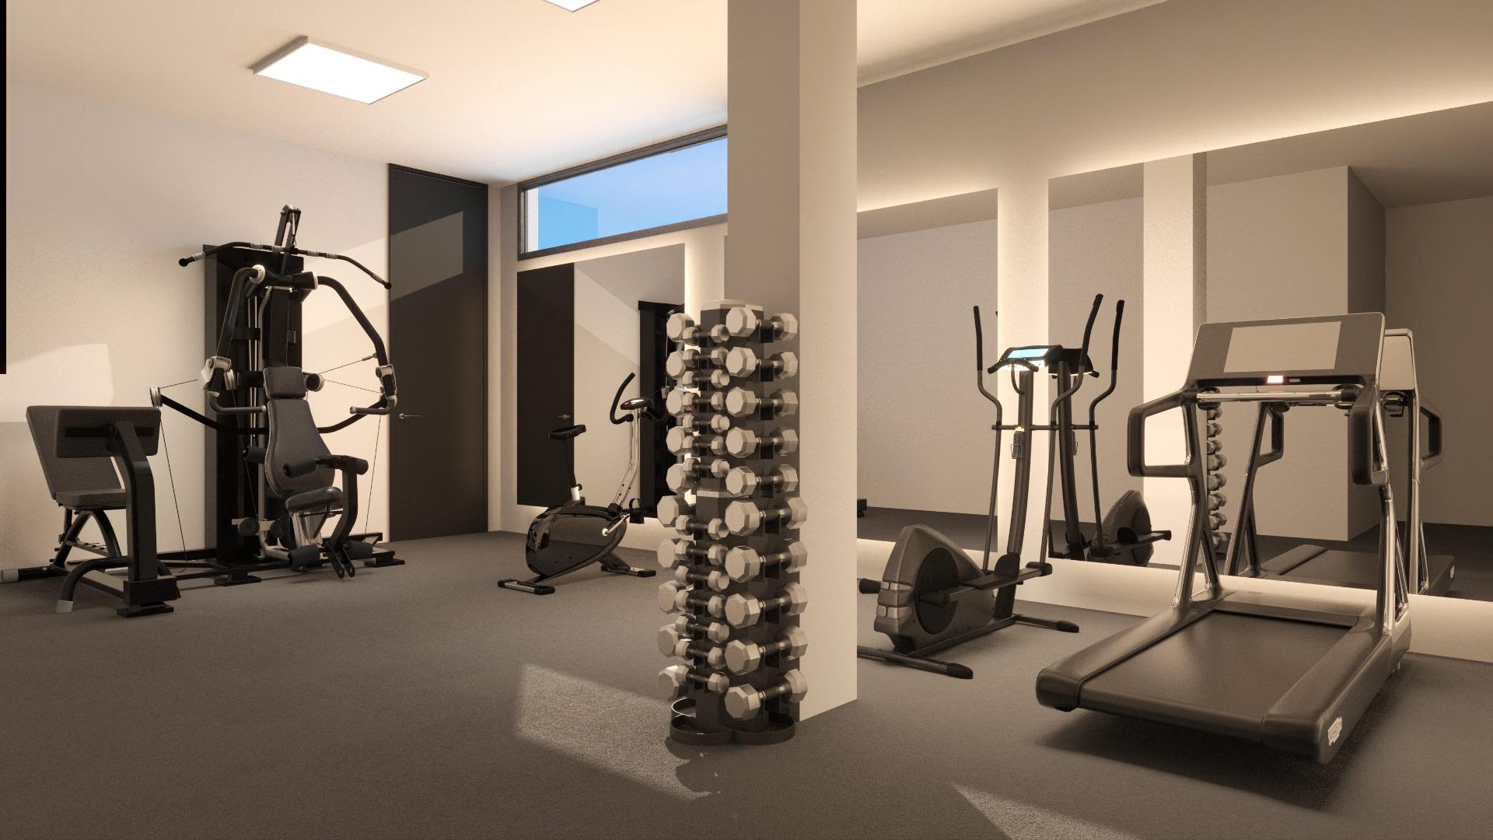
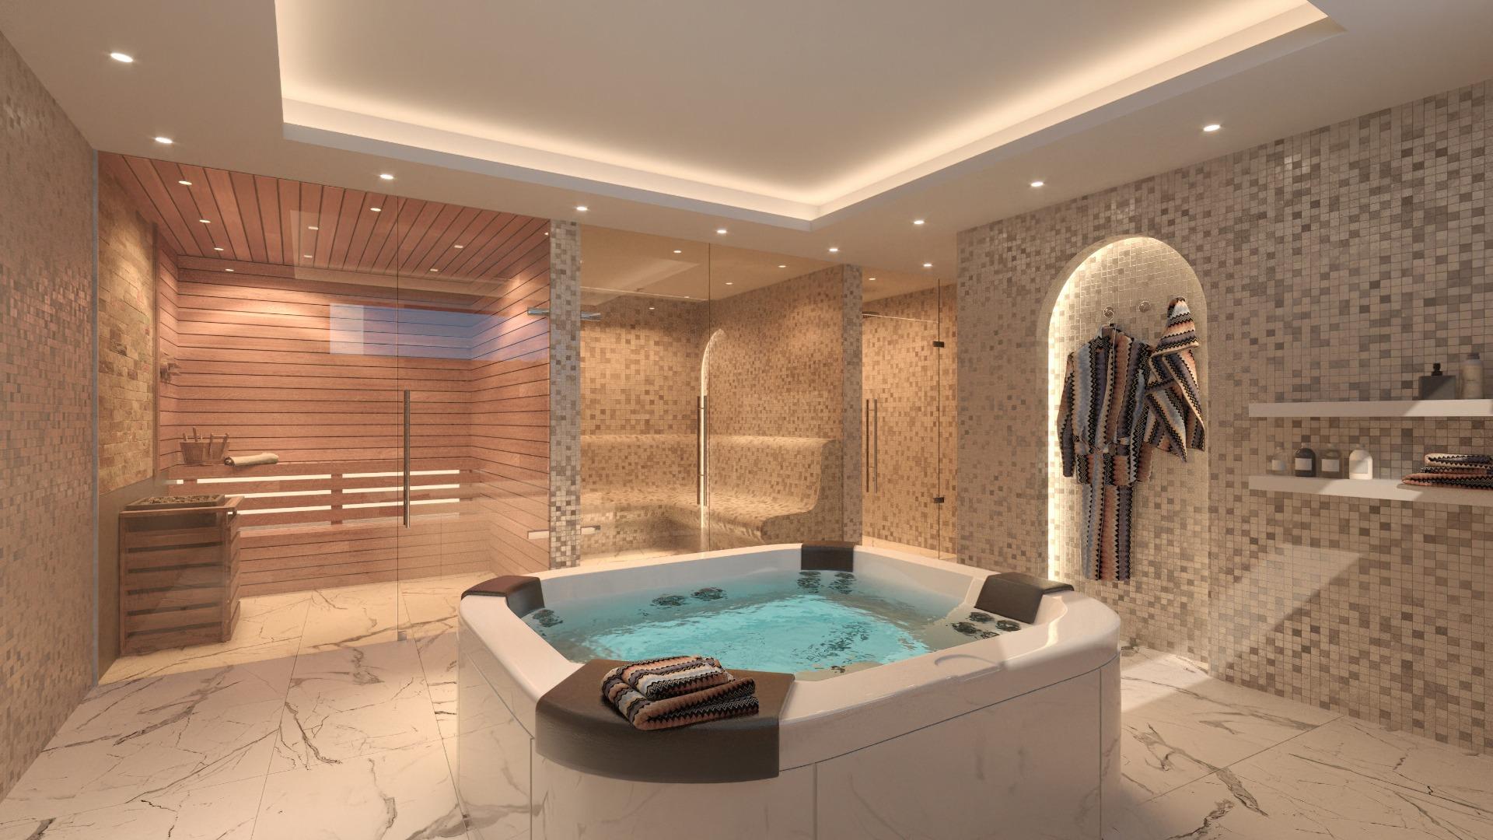
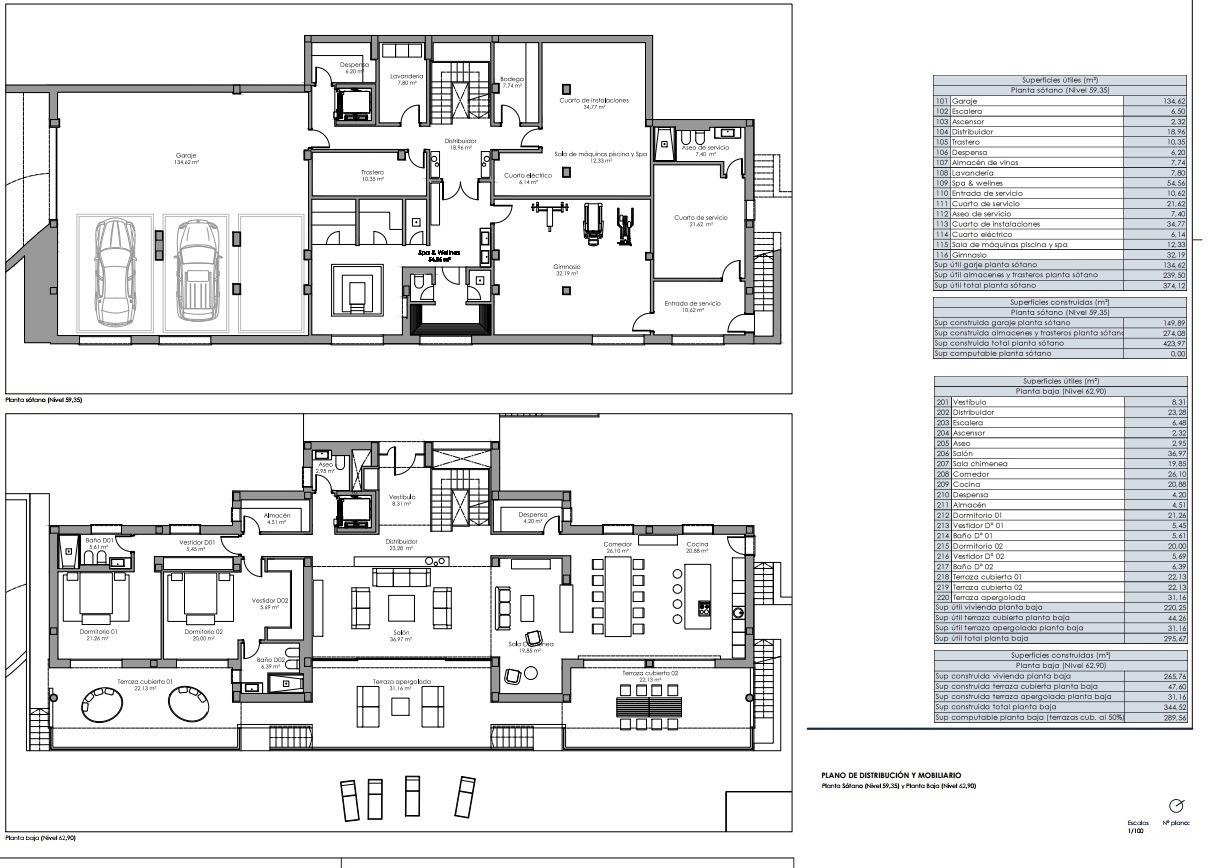
Descending to the lower floor, a world of leisure and relaxation awaits you. You will find a wine cellar, a fully equipped gym, and a relaxing spa with a sauna. Elevator access allows effortless movement between different levels. The guest room, laundry room, pantry, and dressing room are designed to meet all your needs.

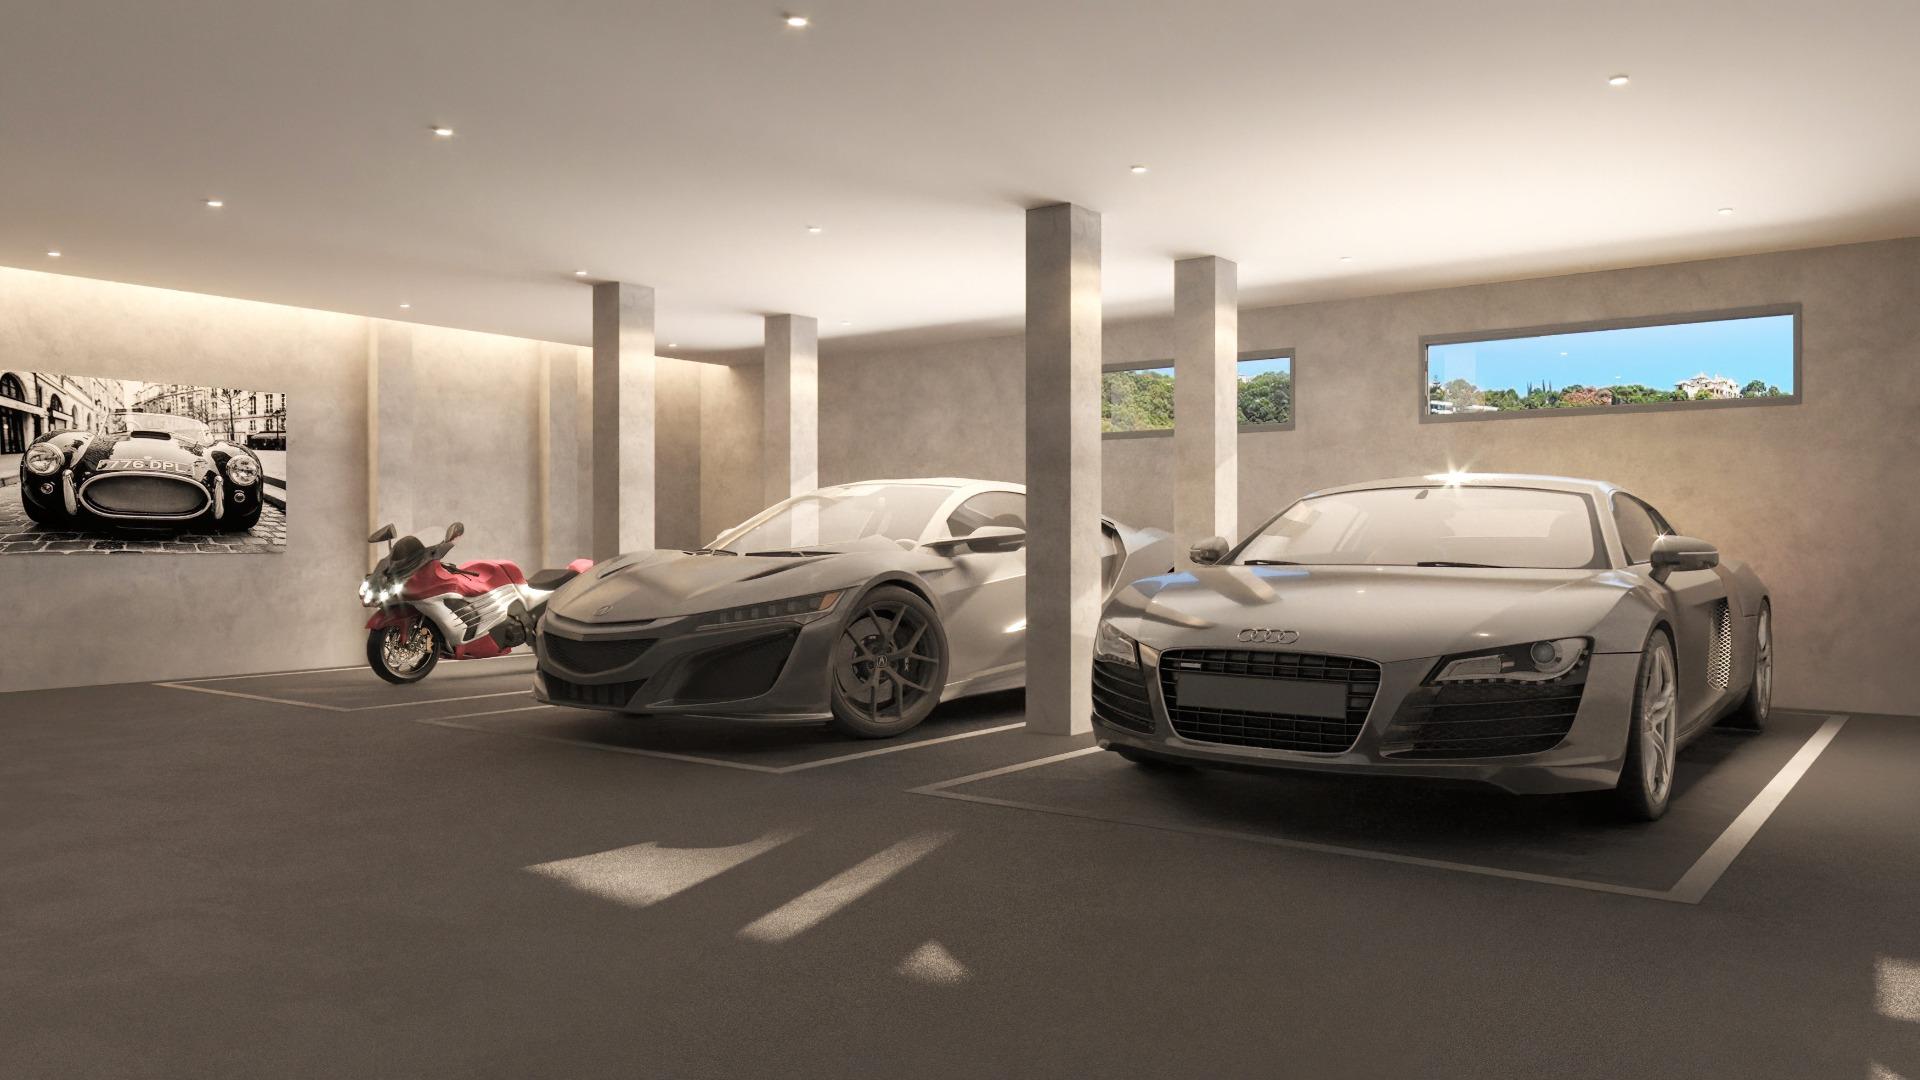
The private garage accommodates 3 vehicles, ensuring security and easy, convenient access.

Luxury qualities:
ECO construction with very low energy consumption.
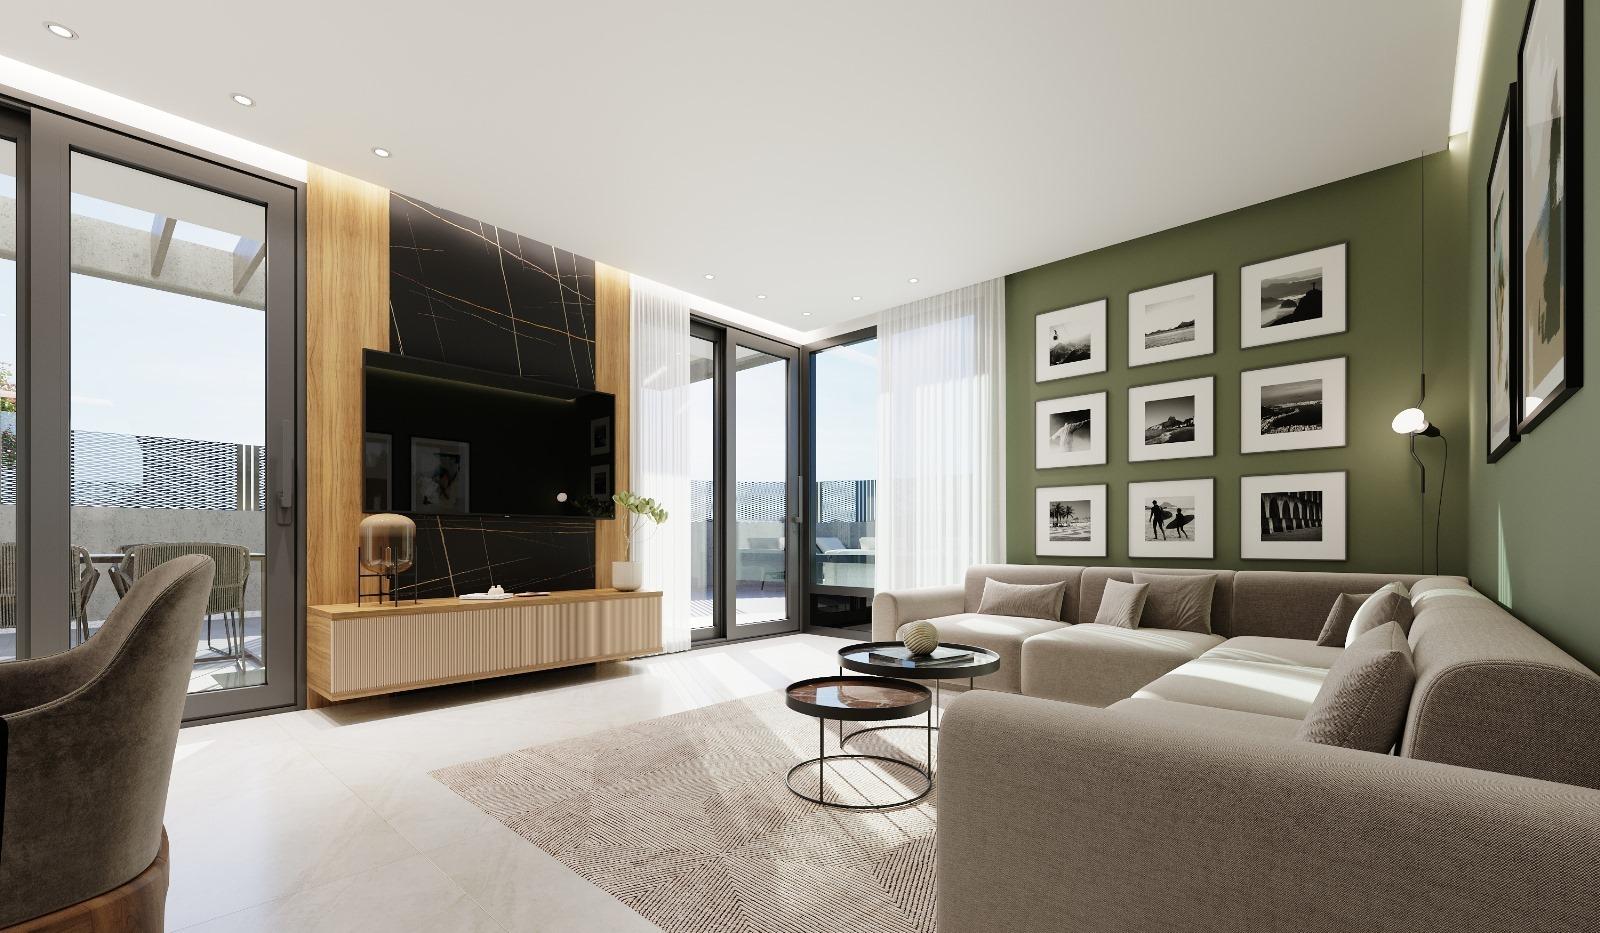
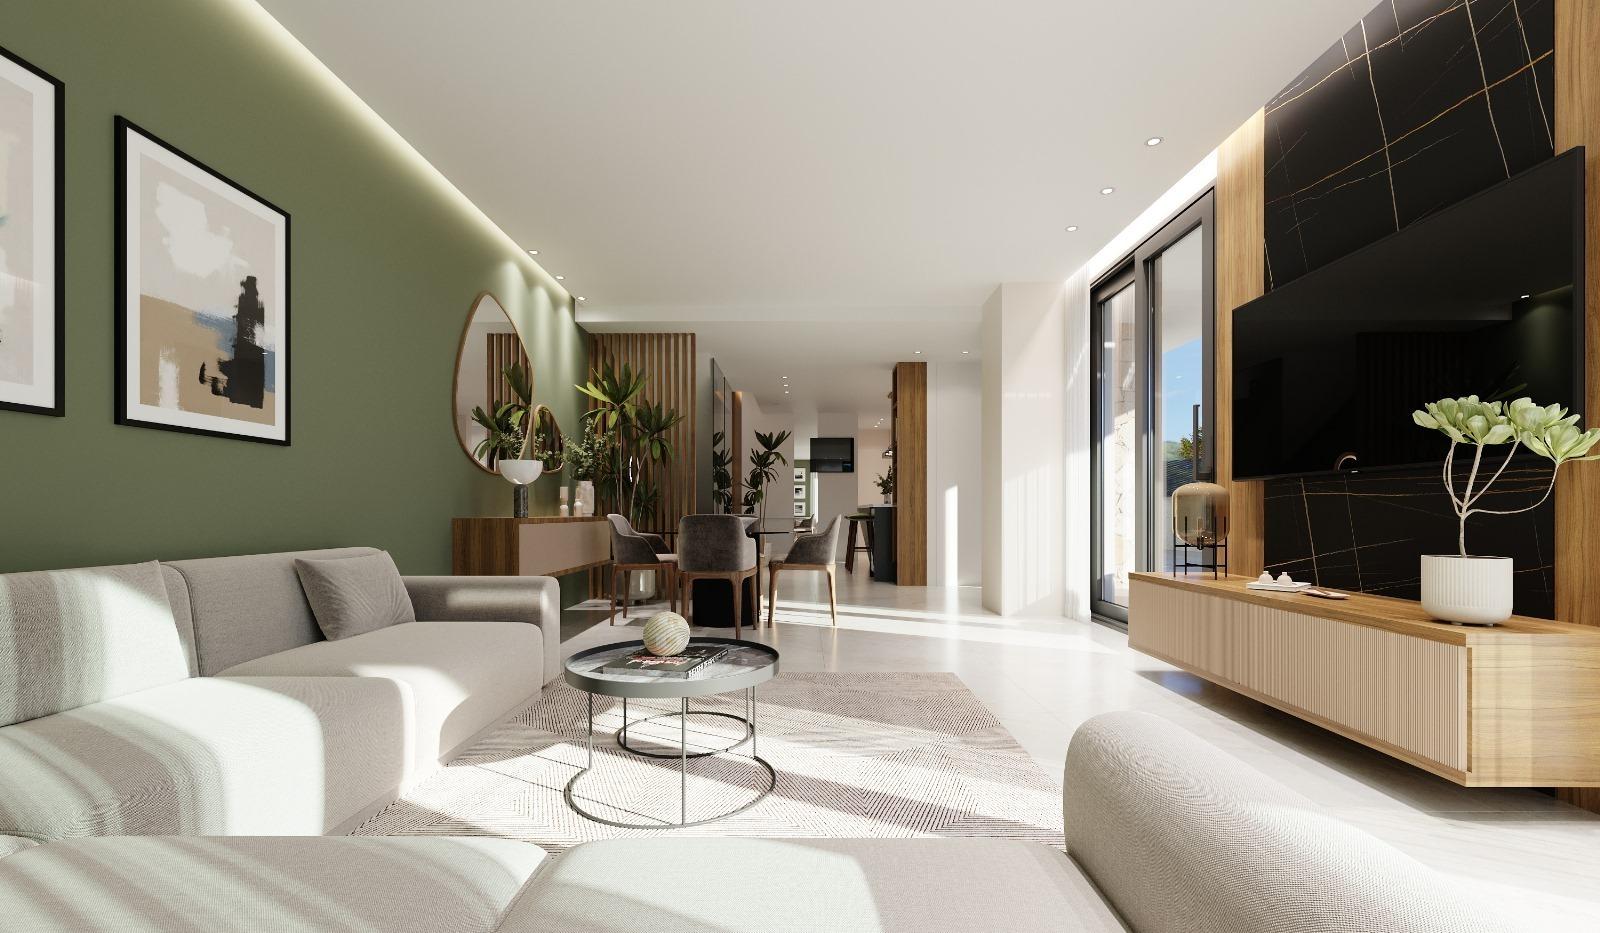
Modern and contemporary design, spacious, bright, and open.
First quality porcelain stoneware floors, dimensions 120x120cm, marble imitation. Bedrooms, main bathroom, and upper distributors will be of first-class LAMINATED WOOD, white oak color.
Glass with an interior air chamber for greater thermal and acoustic insulation.
First-quality kitchen, according to project design. With CENTRAL ISLAND, SILESTONE countertop, top brand appliances.
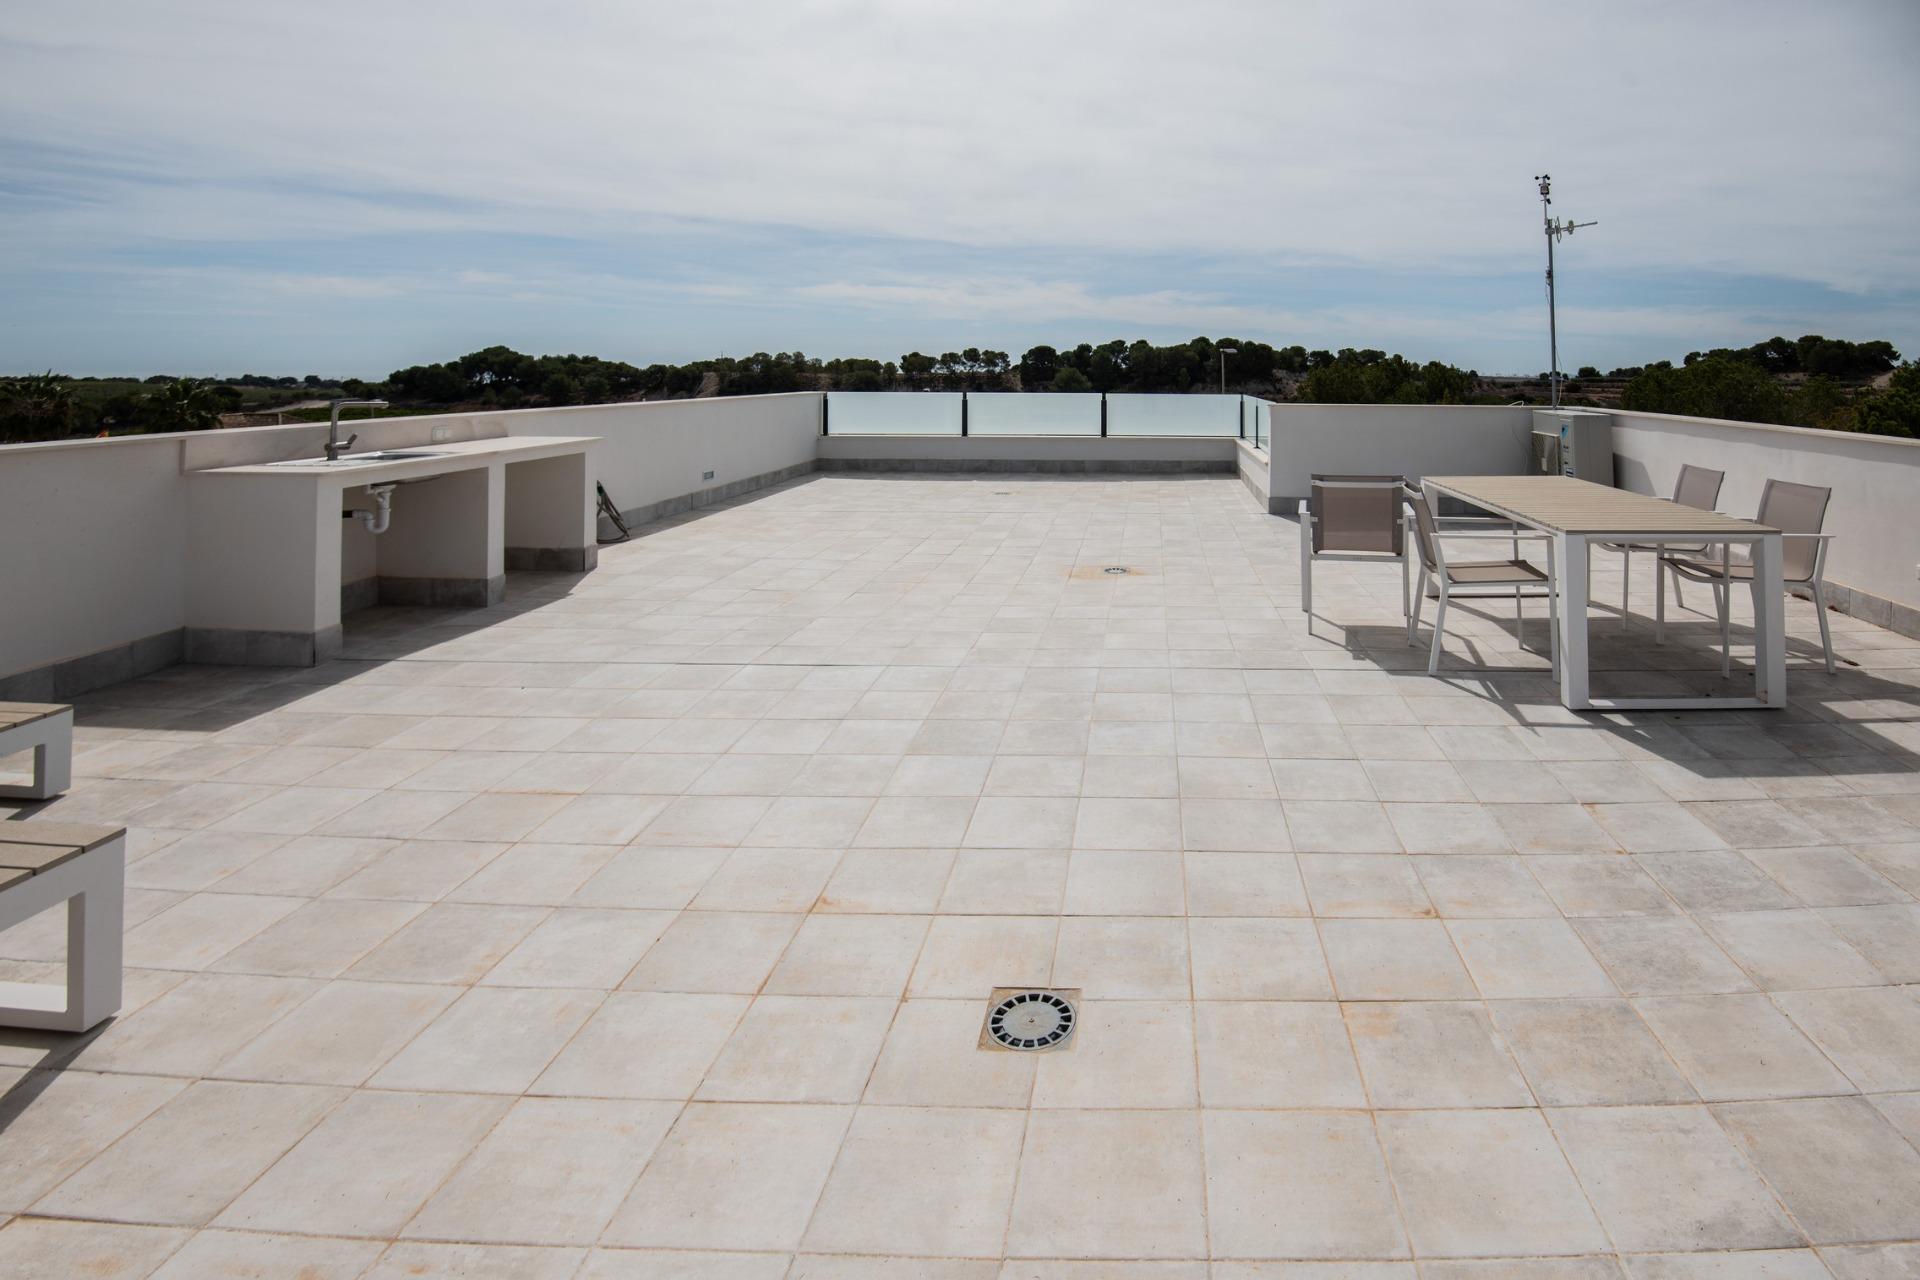
Underfloor heating throughout the house. Common aerothermal equipment with the DHW system. Heat pump system from the DAIKIN brand or similar, allowing heating, cooling, and domestic hot water. Exterior unit located on the roof or in non-visible outdoor areas.
Large private parking on the first floor for 3 vehicles.
Large storage room and basement storeroom.
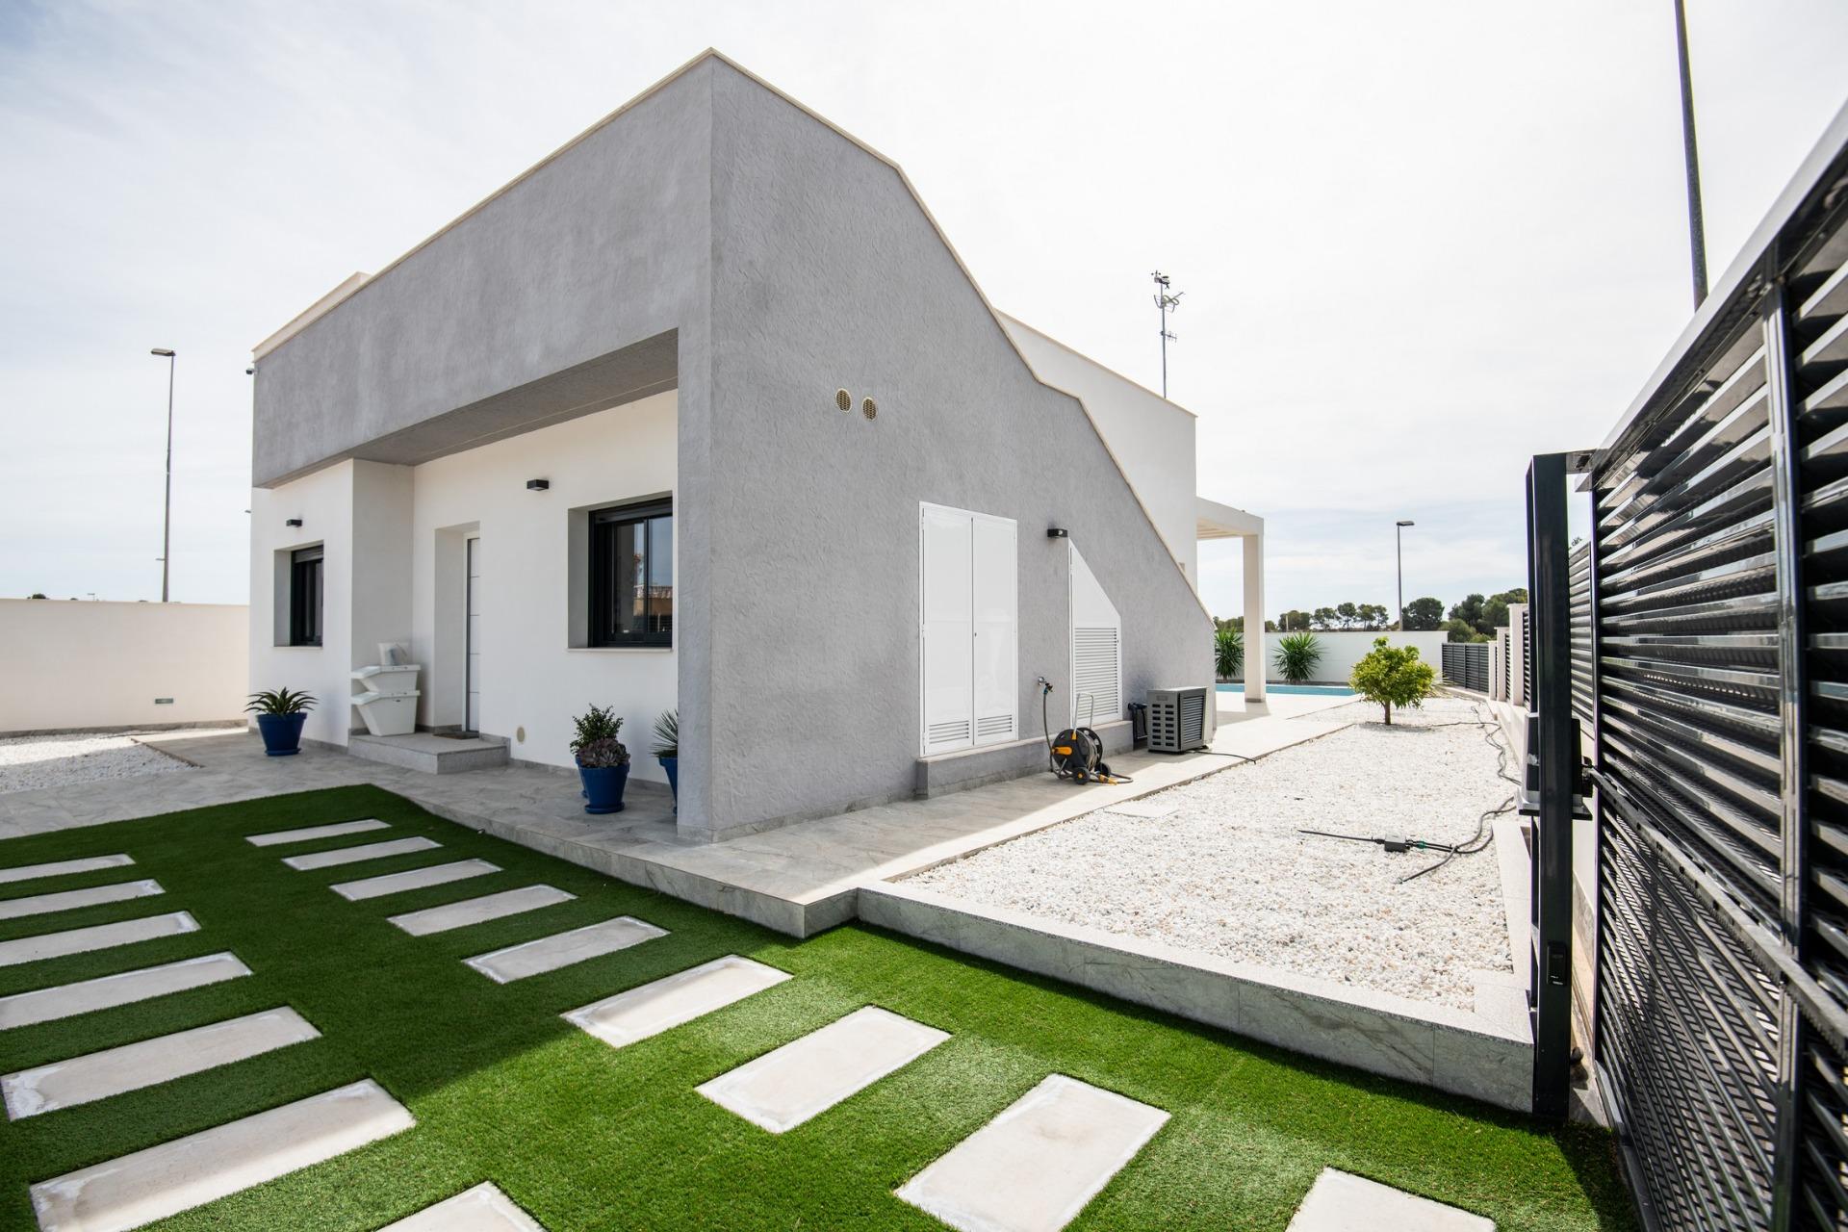
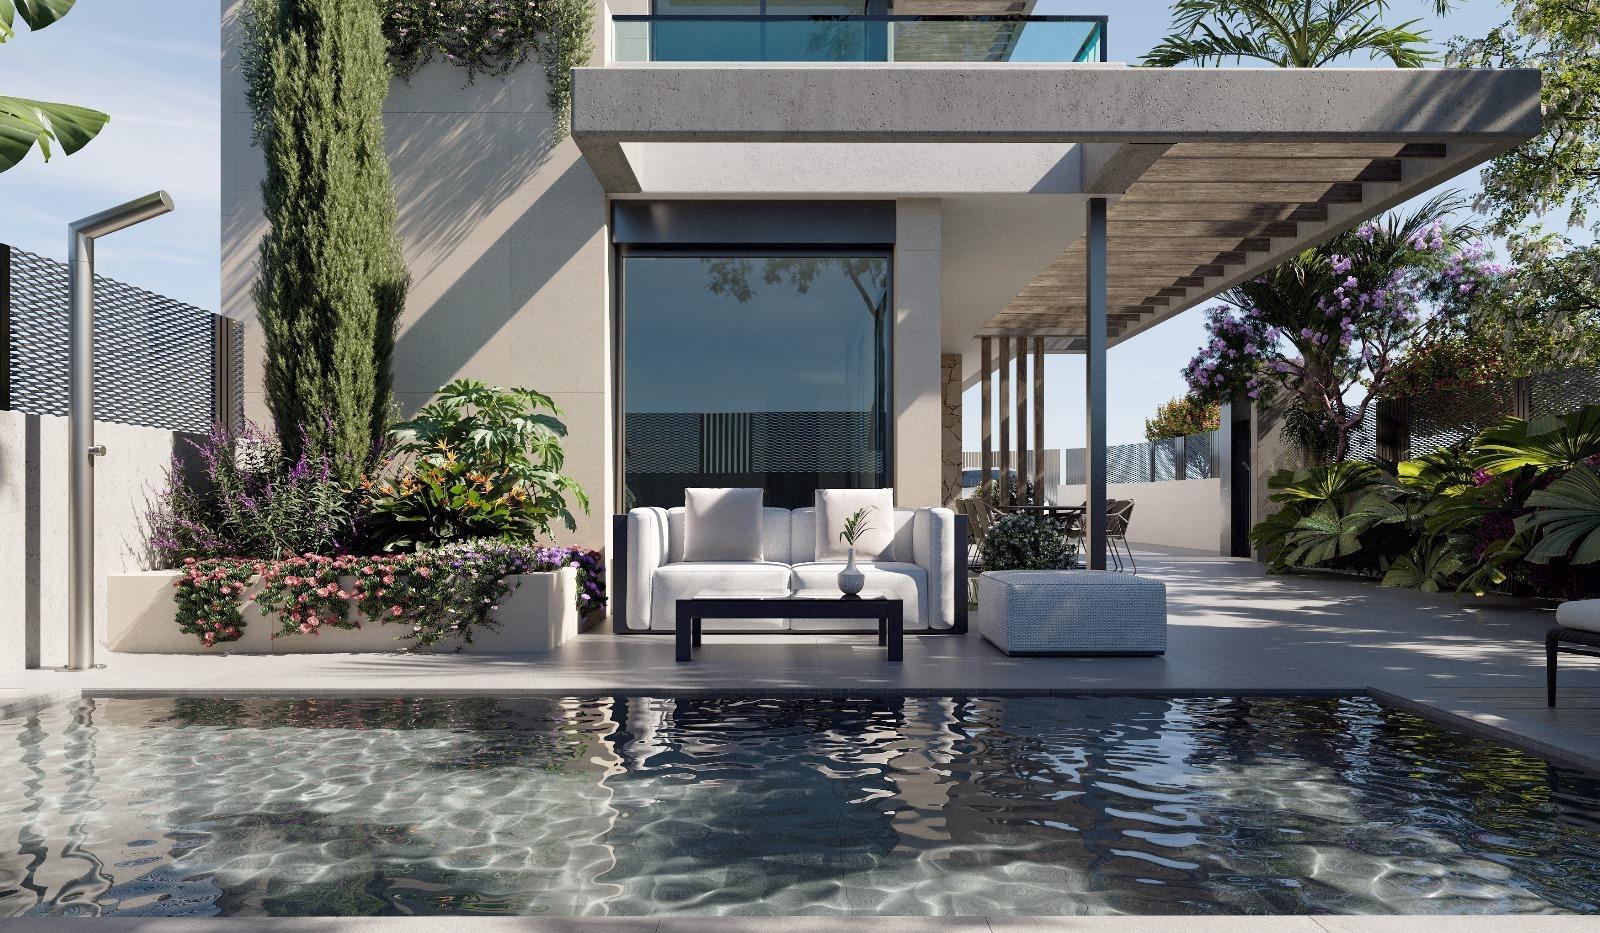
Electric gate at the entrance of the property with remote opening for vehicle access. Private landscaped garden with private pool.
Automatic irrigation system.
Home automation system: pre-installation for CONTROL 4 system and Build in 10″ screen.
All amenities

  • Air conditioning
  • Basement
  • Closed
  • Elevator
  • Garden
  • Gym
  • Near golf course
  • Near Schools
  • Near Shopping Center
  • Parking spaces
  • Pool
  • Sea view
  • Terrace

Contact us


    Give the result 2 + 2 x 2 =

    Similar offers

  • Alicante

    399000 

    Villa - Pillar of La Horadada

    120 m²

    3 Bedrooms

    Swimming pool

  • Murcia

    369900 

    Villa - San Pedro del Pinatar

    107 m²

    3 Bedrooms

    Swimming pool

  • Murcia

    314900 

    Villa - Torre Pacheco

    80 m²

    2 Bedrooms

    Swimming pool

  • Find your new home today

    At our agency, we understand that purchasing a property is more than just a transaction – it’s the beginning of a new chapter in your life, full of exciting opportunities. That’s why we offer you a personalized approach, the best offers on the market, and professional support at every stage of the process.

    Whether you dream of an apartment in a vibrant city, a house by the sea, a villa surrounded by nature, or a profitable investment that will help you achieve other goals – we are here to help you find the perfect place. With our experience and dedication, your dreams can become a reality.

    Contact us today and start building the future you dream of!

    Villa – Málaga

    4000000 

    SKU: SP0667 Category: Tag:

    Description

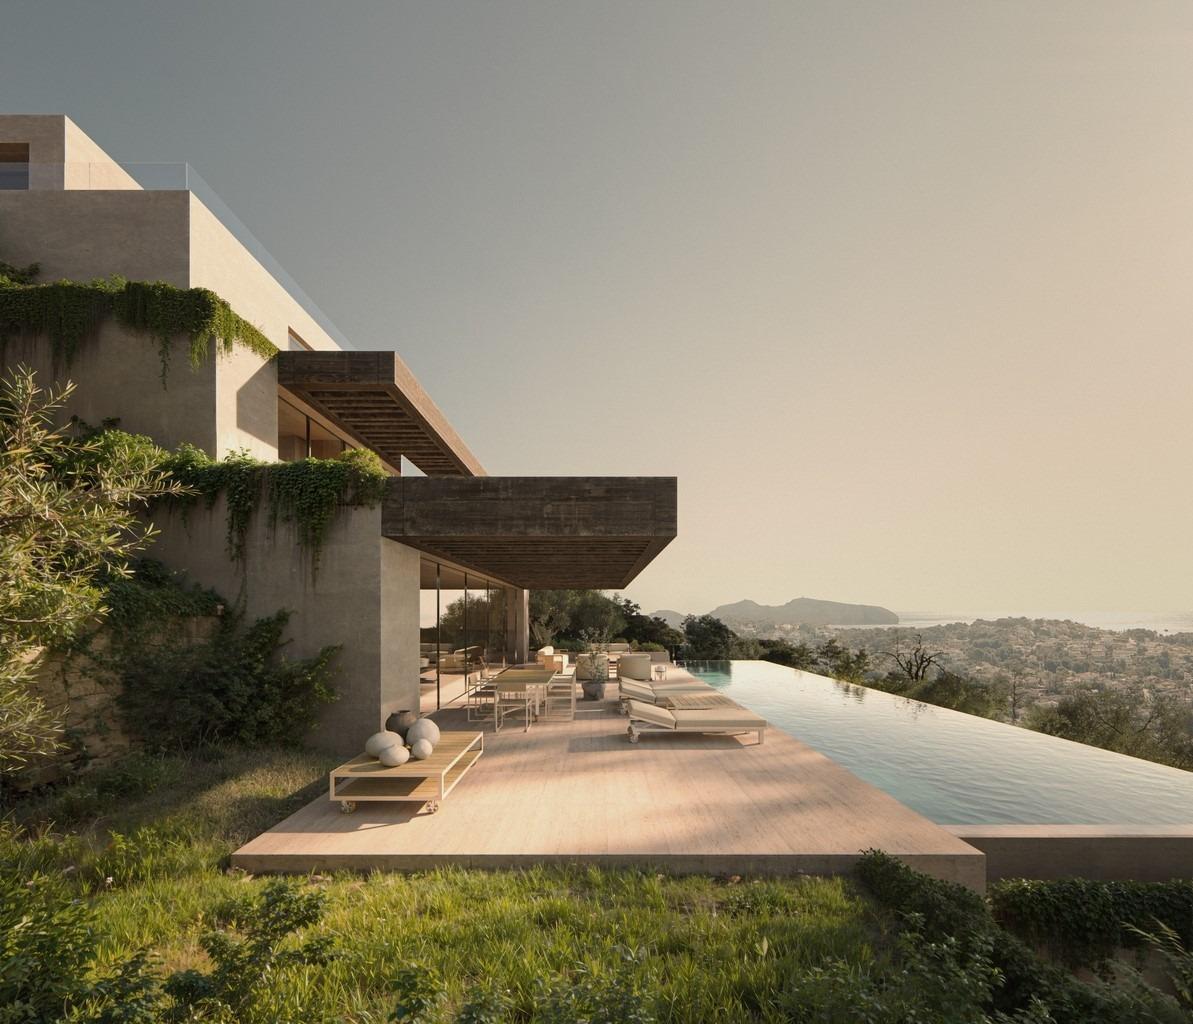
    LUXURY NEW BUILD VILLA WITH SEA VIEWS IN EL PARAISO GOLF, NEAR ESTEPONA

    Built with the highest quality materials, we pay attention to every detail of the project from the start of its execution until we deliver it to the client. The interior spaces are uniquely and exclusively designed for each home, combining modern and contemporary styles with the highest specifications.

    6 Bedrooms
    7 Bathrooms
    Built area 1038 m2
    Plot 1915 m2

    Descending to the lower floor, a world of leisure and relaxation awaits you. You will find a wine cellar, a fully equipped gym, and a relaxing spa with a sauna. Elevator access allows effortless movement between different levels. The guest room, laundry room, pantry, and dressing room are designed to meet all your needs.

    The private garage accommodates 3 vehicles, ensuring security and easy, convenient access.

    Luxury qualities:
    ECO construction with very low energy consumption.
    Modern and contemporary design, spacious, bright, and open.
    First quality porcelain stoneware floors, dimensions 120x120cm, marble imitation. Bedrooms, main bathroom, and upper distributors will be of first-class LAMINATED WOOD, white oak color.
    Glass with an interior air chamber for greater thermal and acoustic insulation.
    First-quality kitchen, according to project design. With CENTRAL ISLAND, SILESTONE countertop, top brand appliances.
    Underfloor heating throughout the house. Common aerothermal equipment with the DHW system. Heat pump system from the DAIKIN brand or similar, allowing heating, cooling, and domestic hot water. Exterior unit located on the roof or in non-visible outdoor areas.
    Large private parking on the first floor for 3 vehicles.
    Large storage room and basement storeroom.
    Electric gate at the entrance of the property with remote opening for vehicle access. Private landscaped garden with private pool.
    Automatic irrigation system.
    Home automation system: pre-installation for CONTROL 4 system and Build in 10″ screen.
    Additional information

    Sypialnie

    Łazienki

    Prowincja

    Miasto

    Udogodnienia

    , , , , , , , , , , , ,

    Powierzchnia

    Rynek

    Ref

    Latitude

    Basen

    Ogród

    ,

    Miejsce parkingowe

    ,

    Taras

    ,

    Widok na morze

    ,