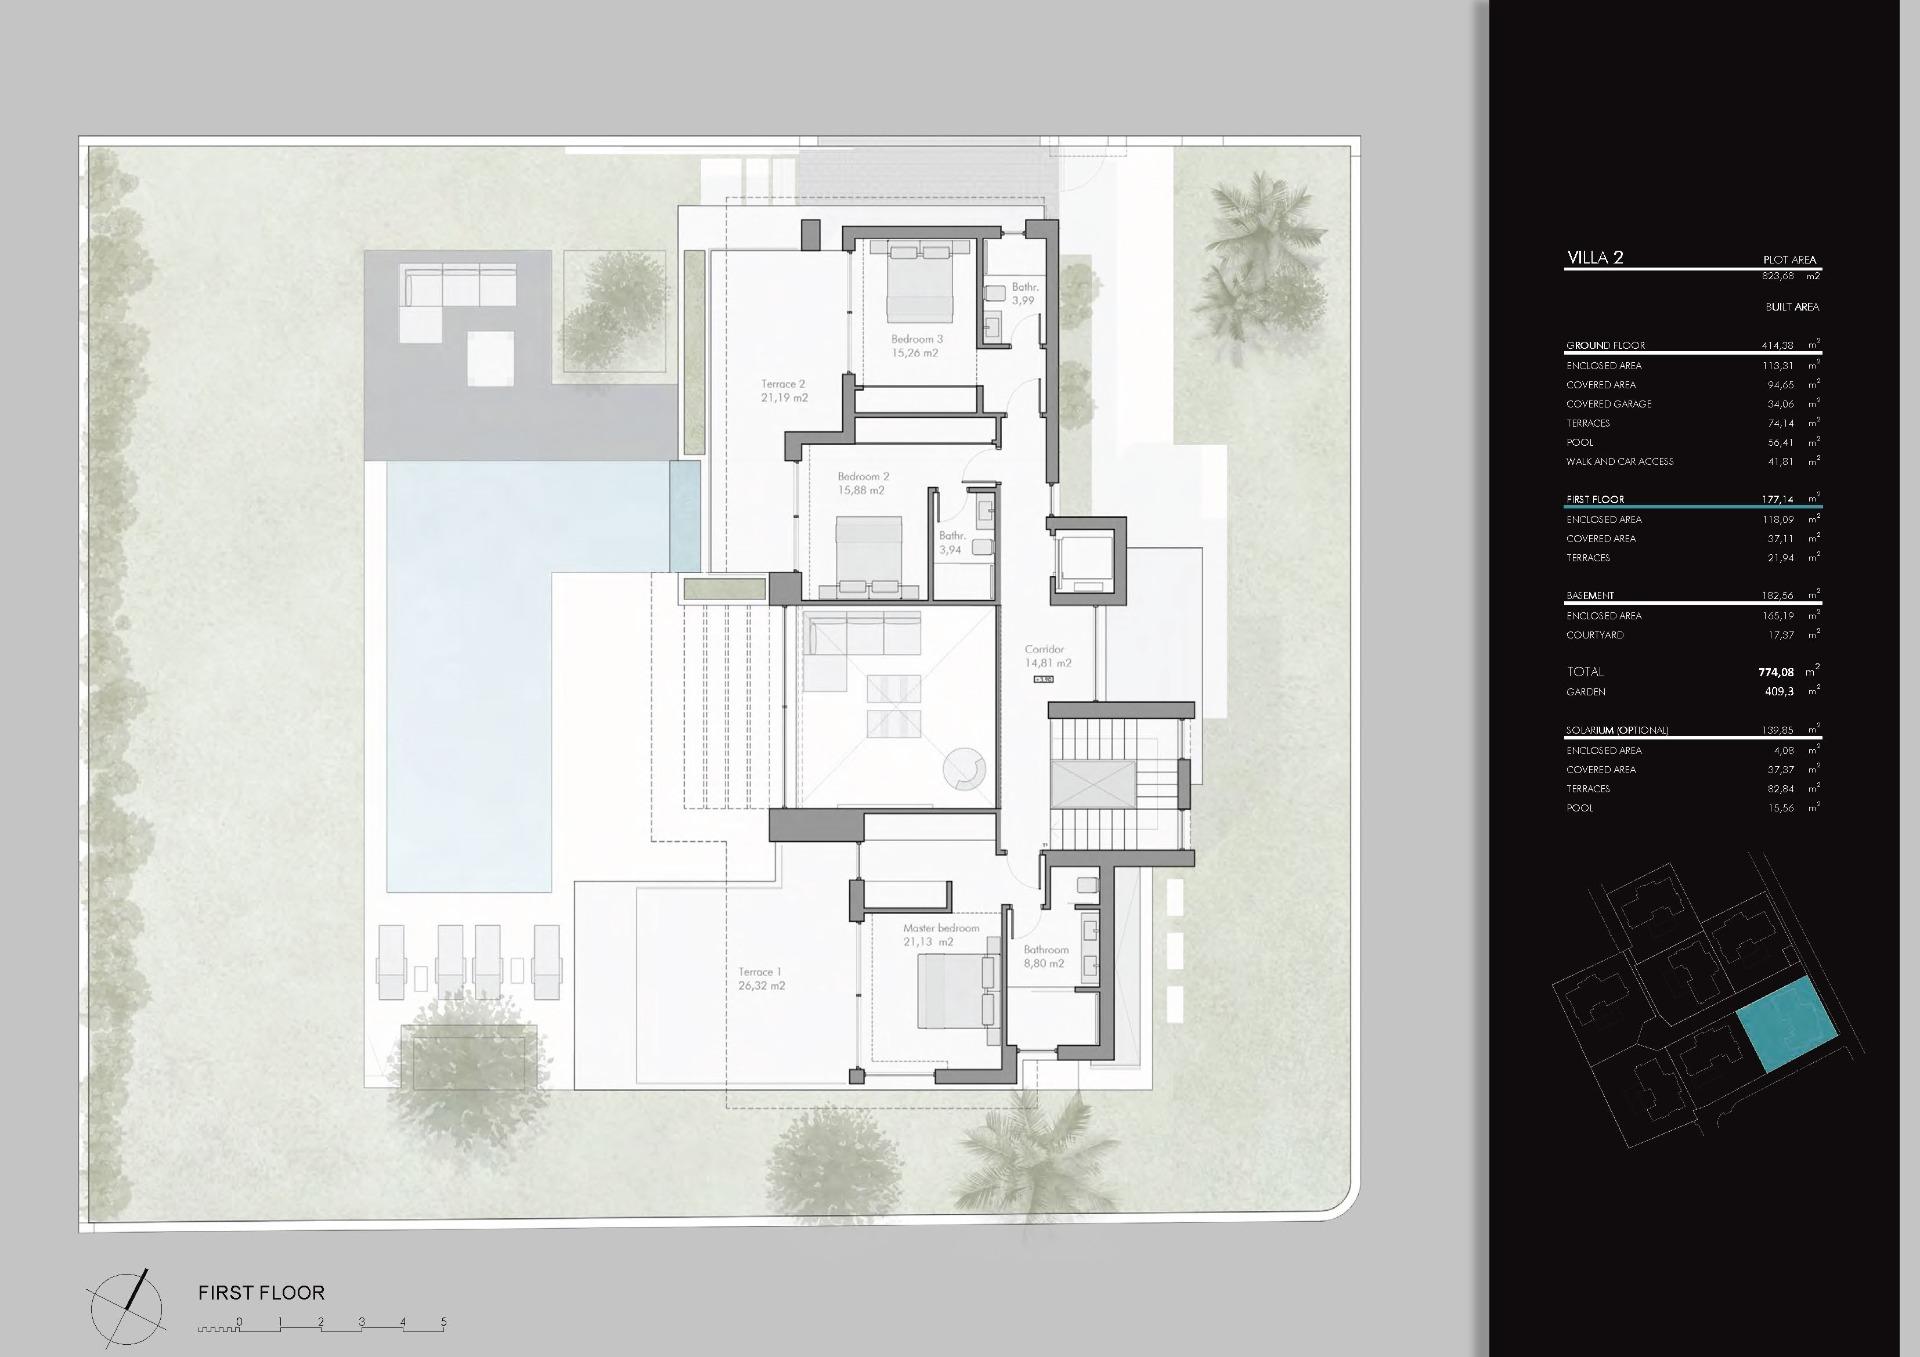
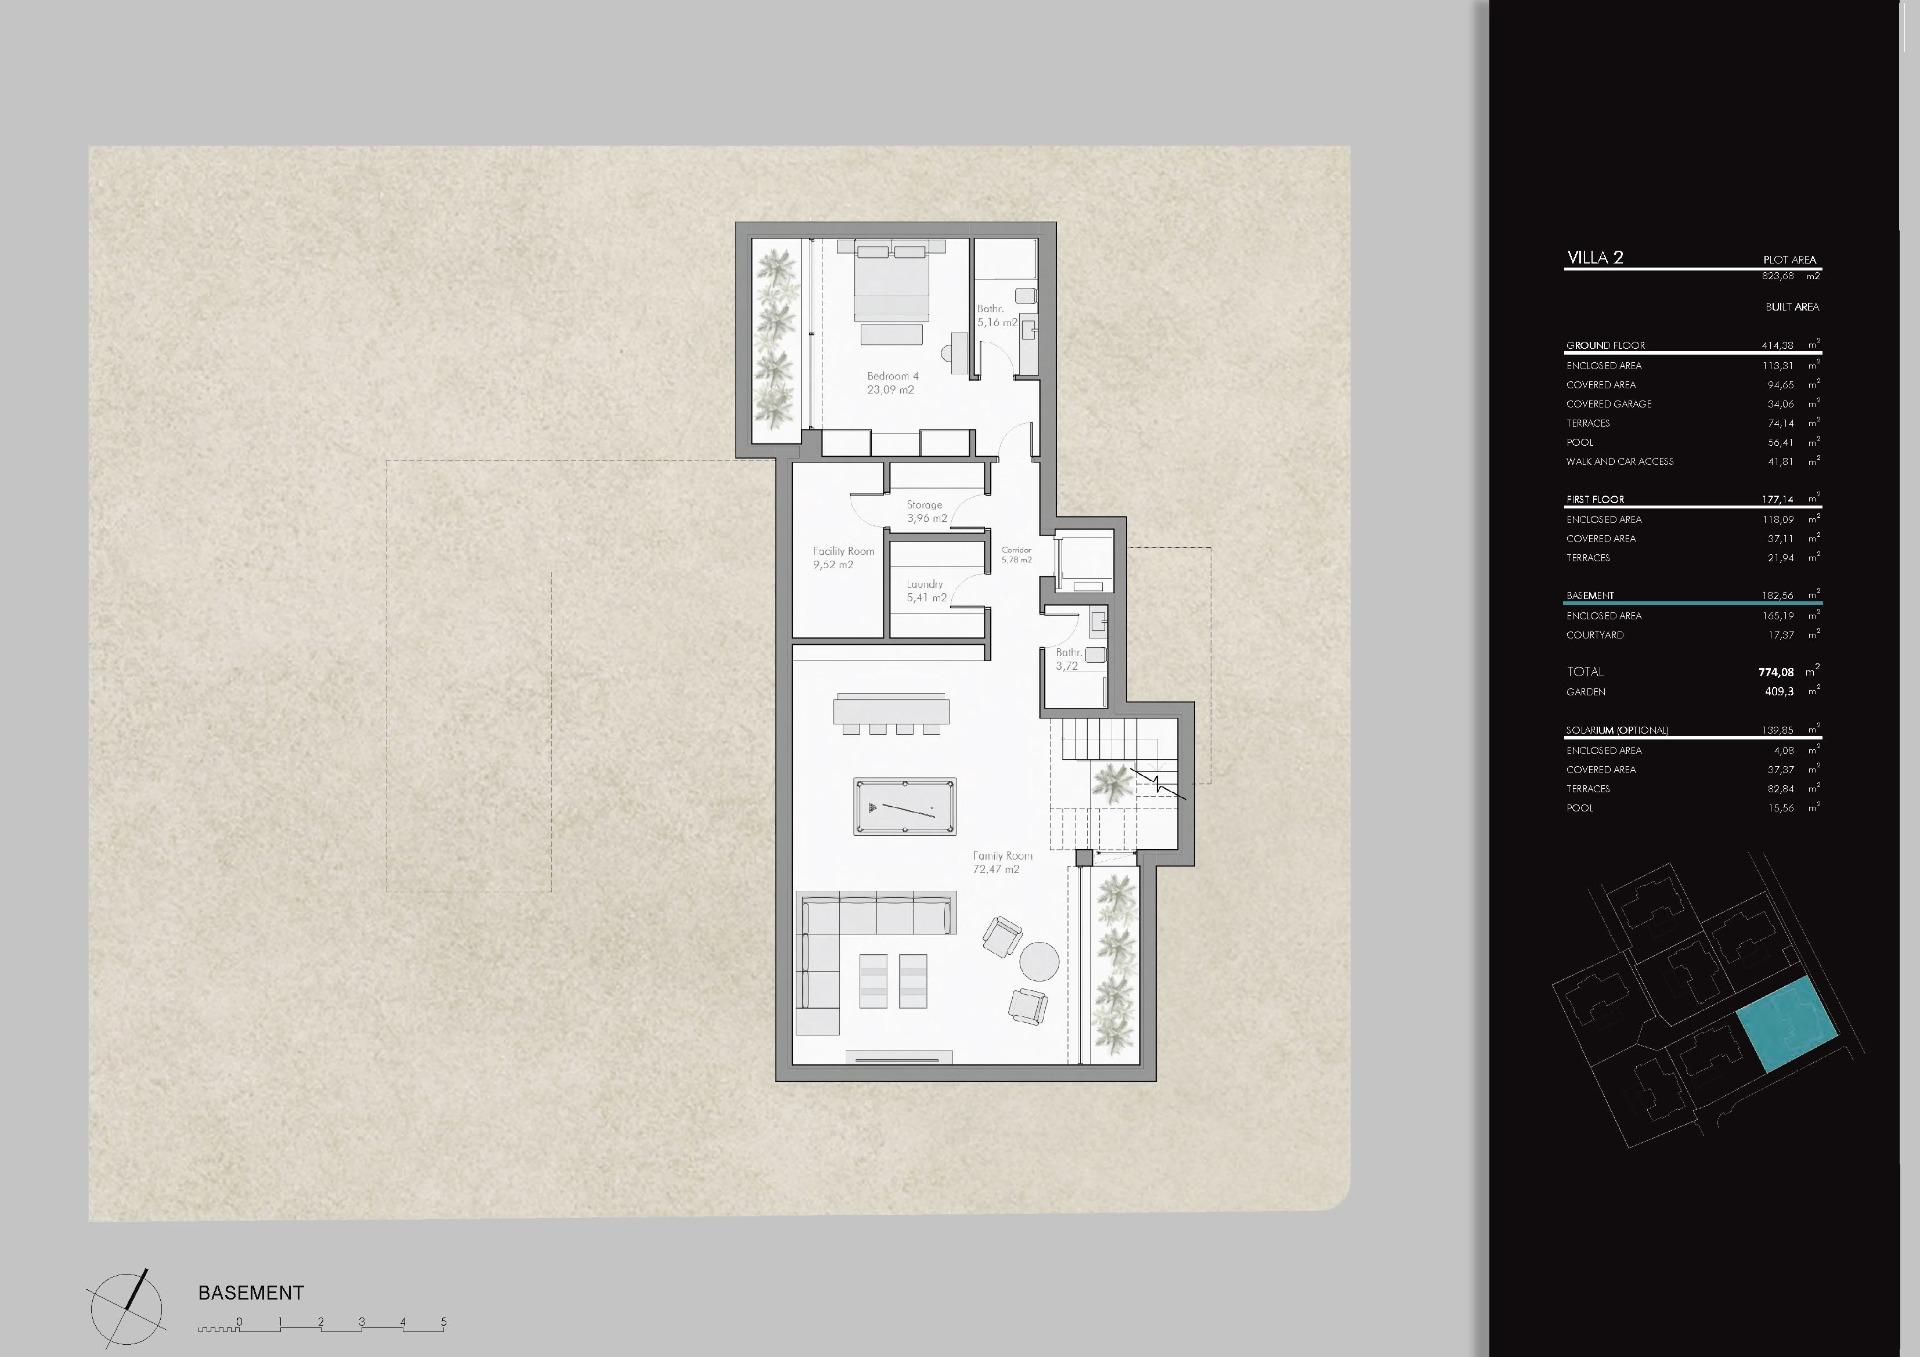


 120 m²
 3 Bedrooms
  Swimming pool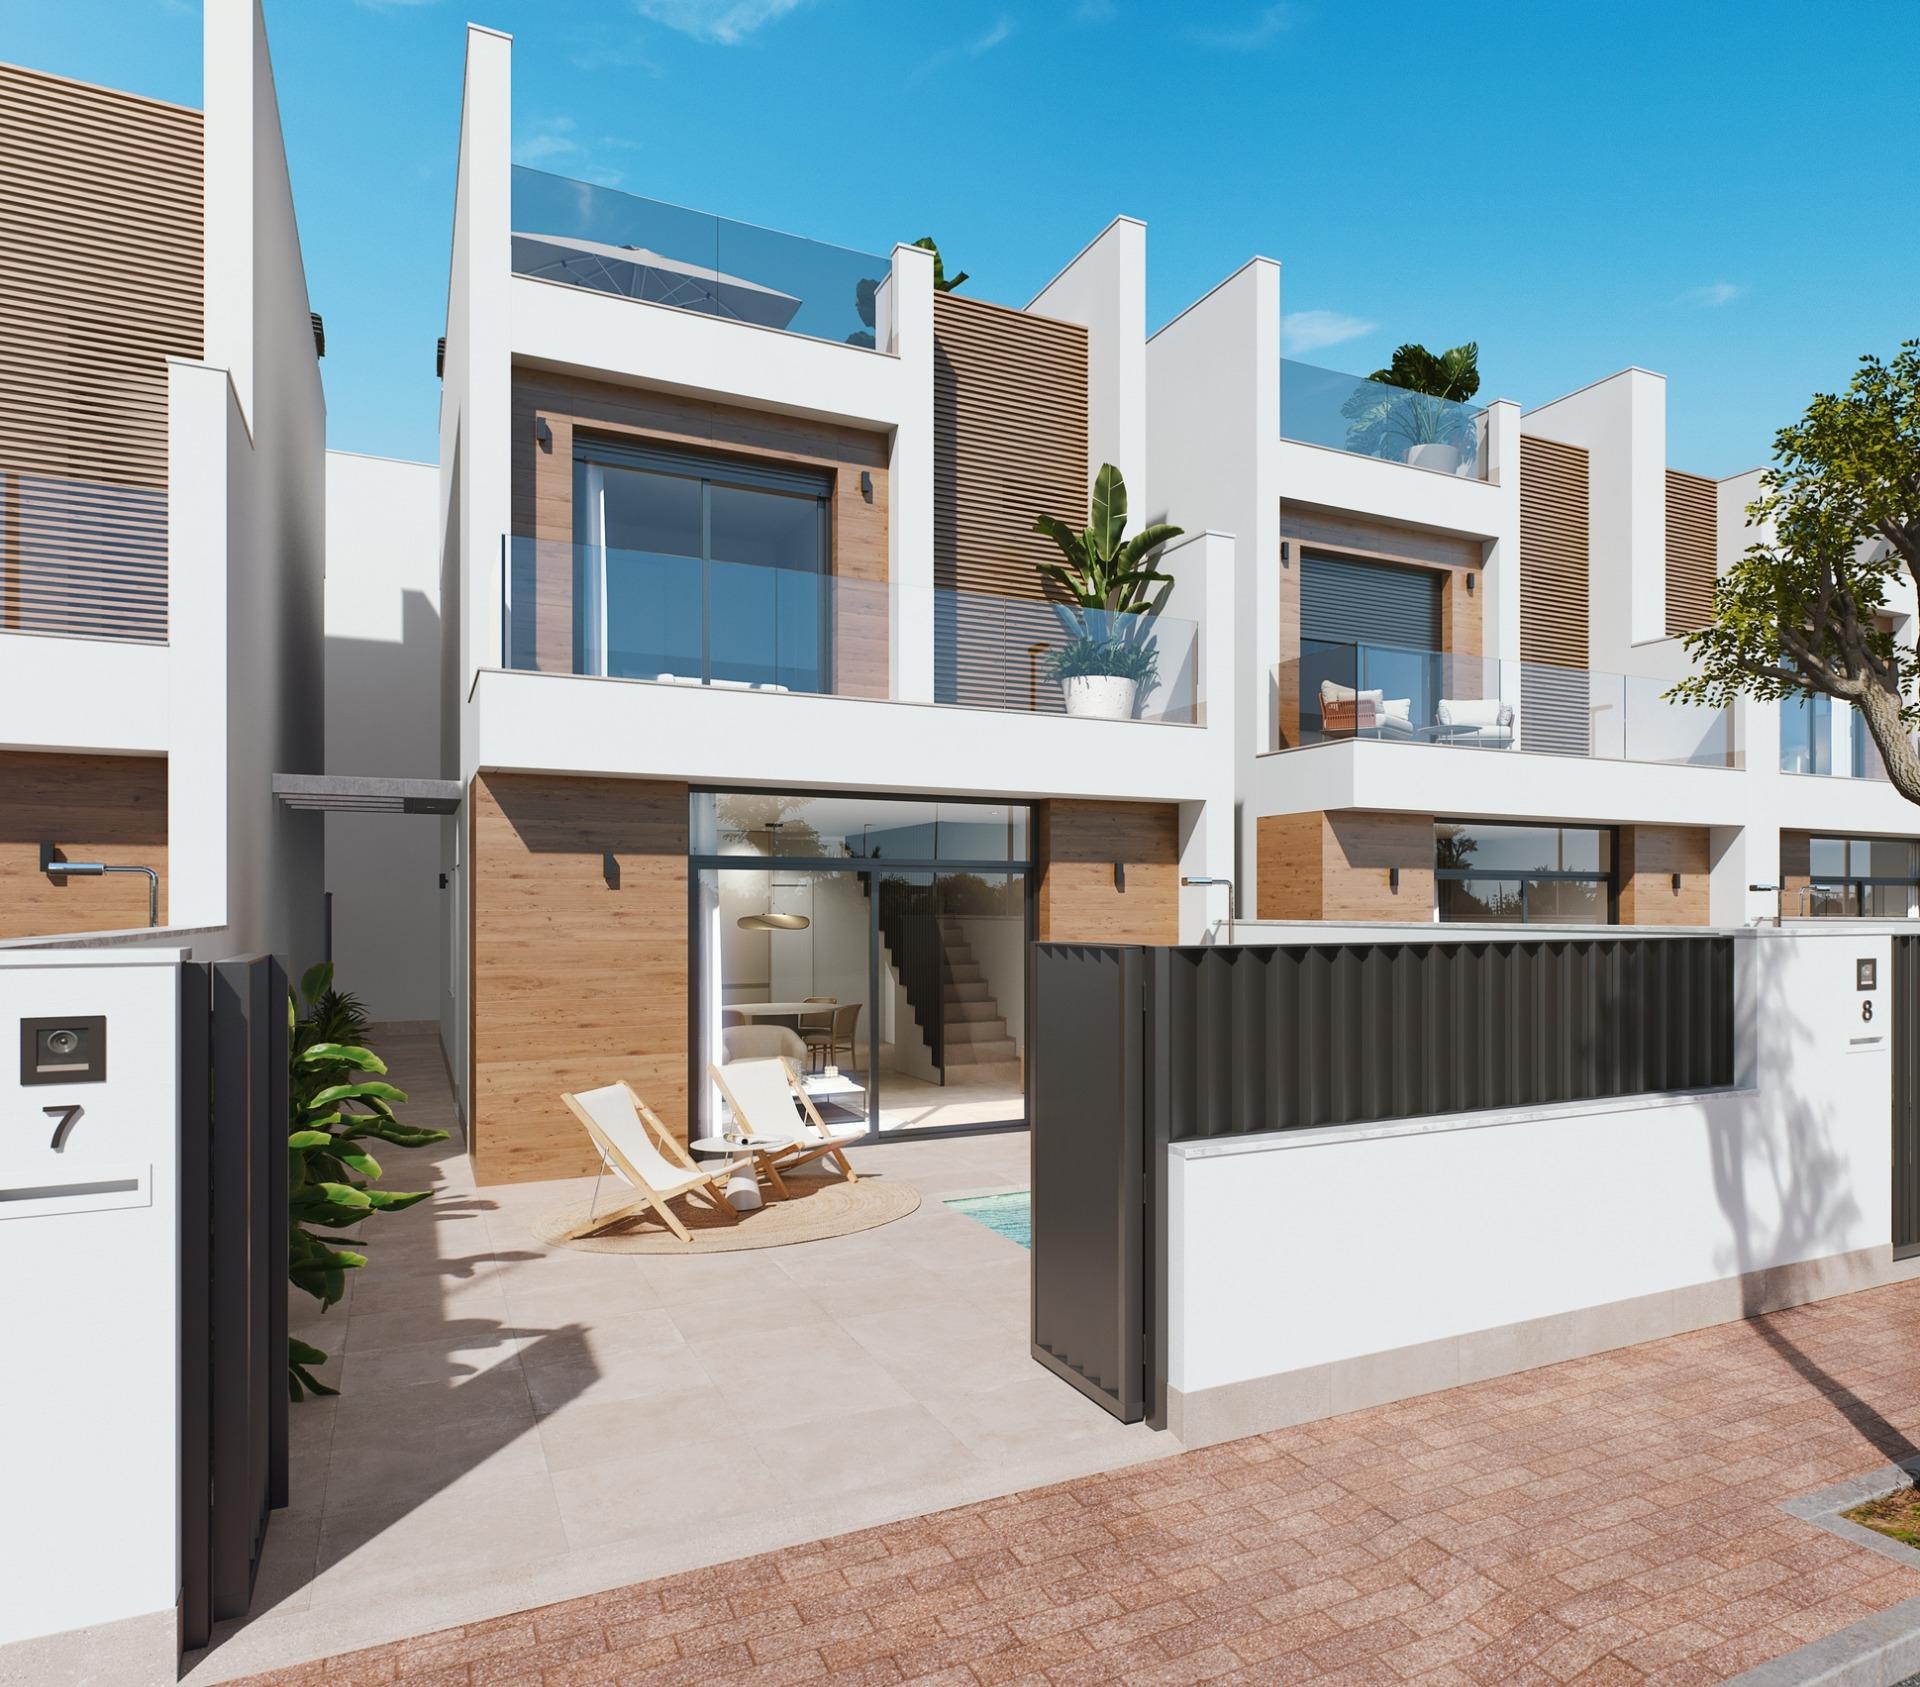
Description
NEW-BUILD VILLAS IN MARBELLA
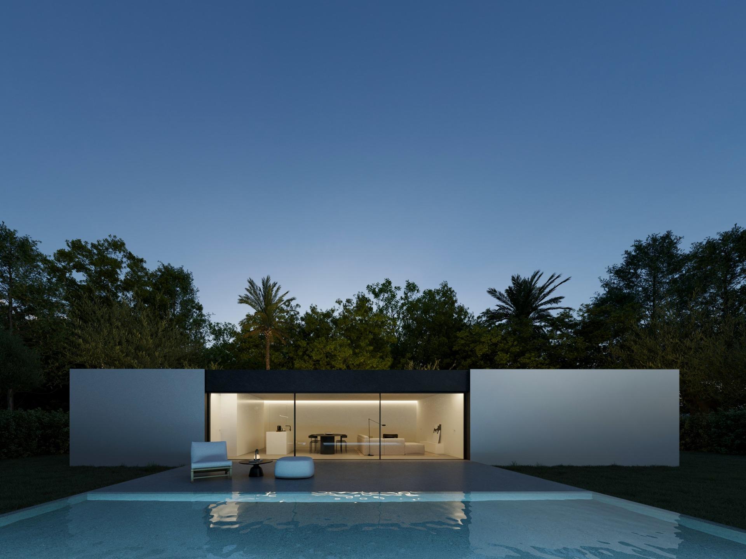
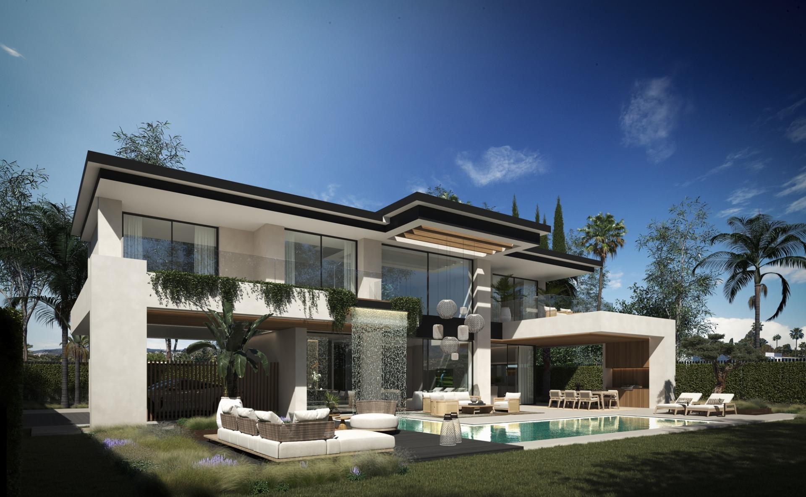
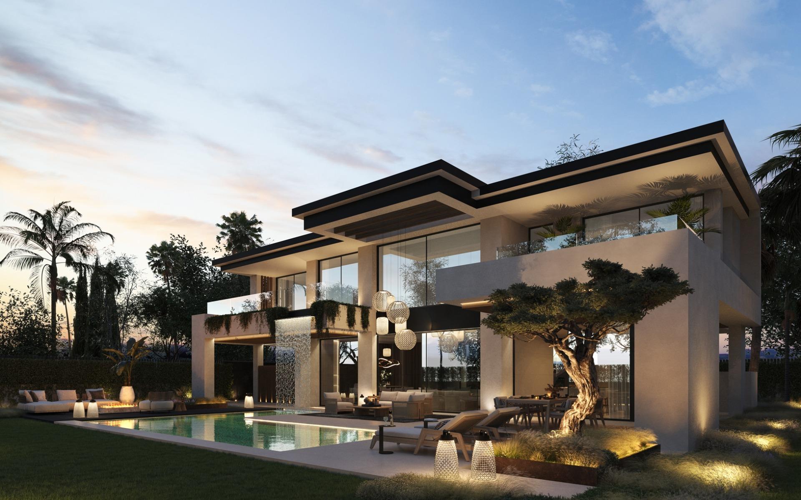
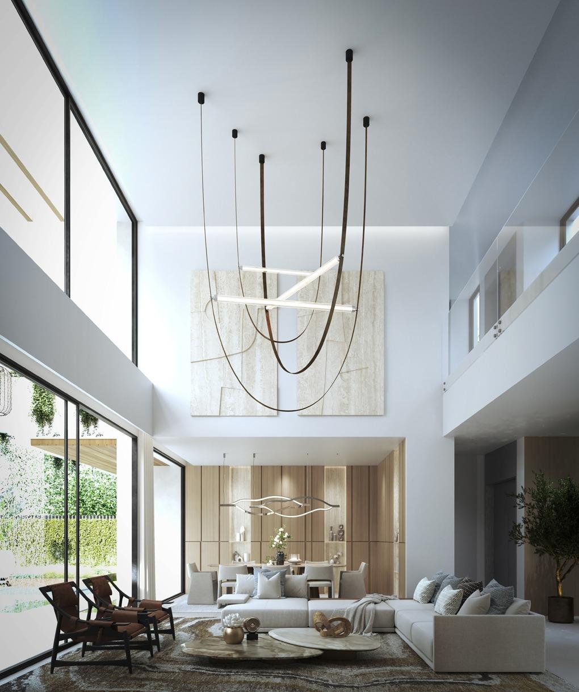
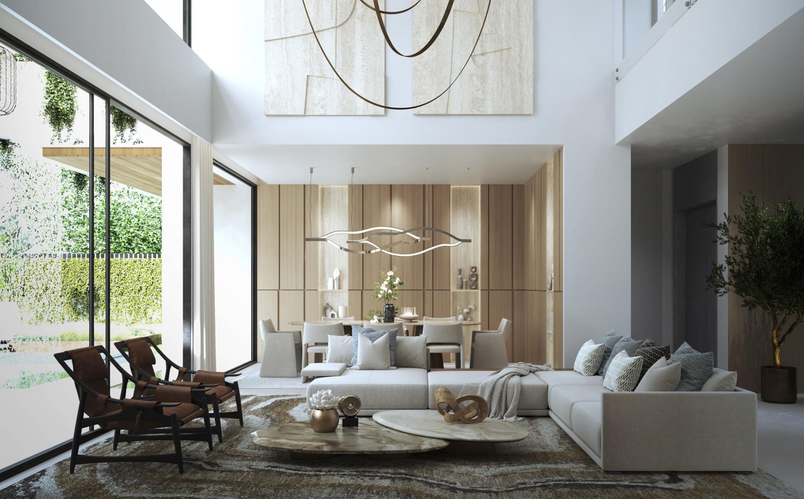
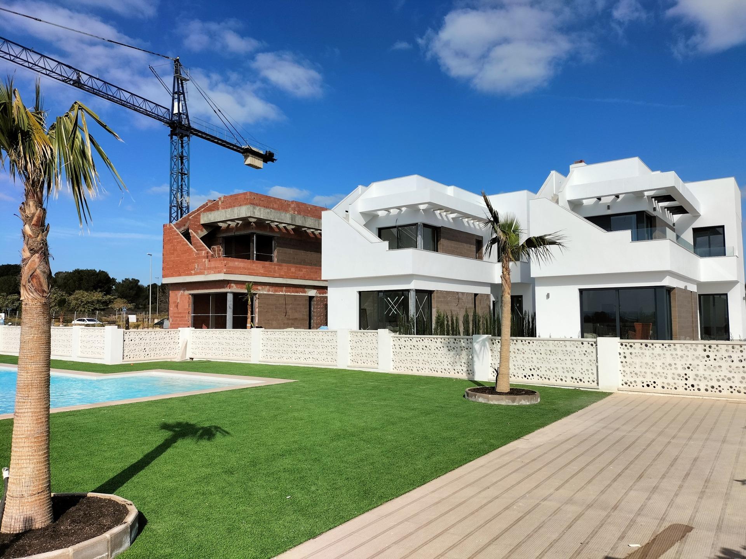
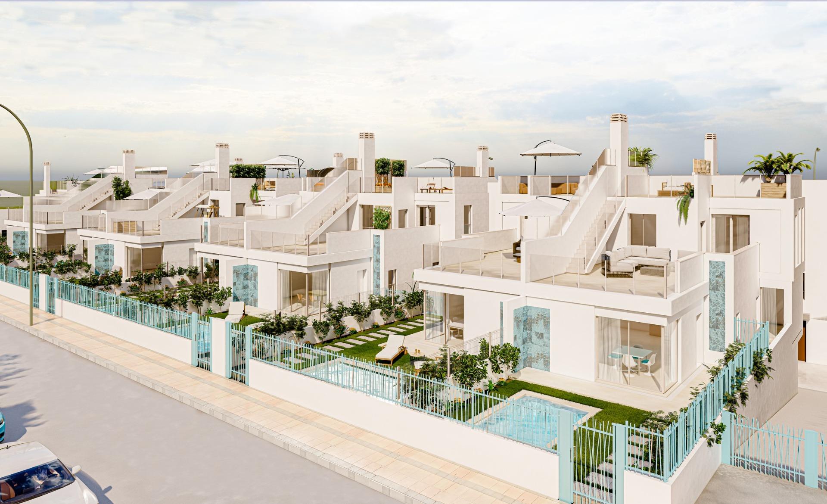
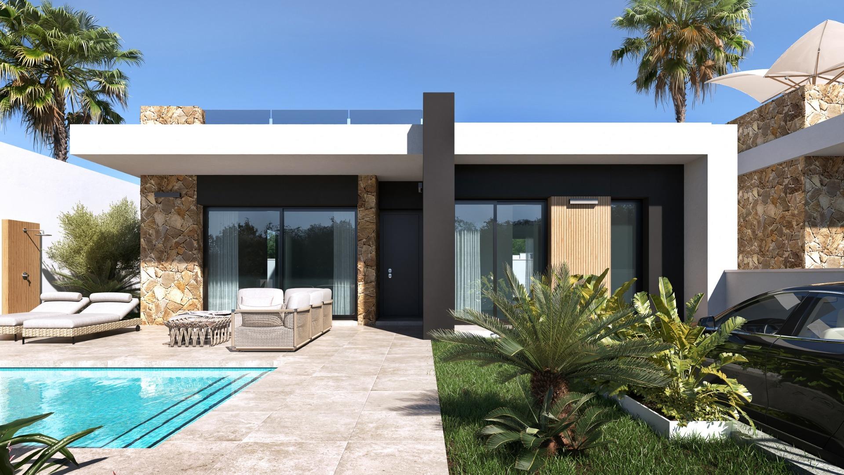
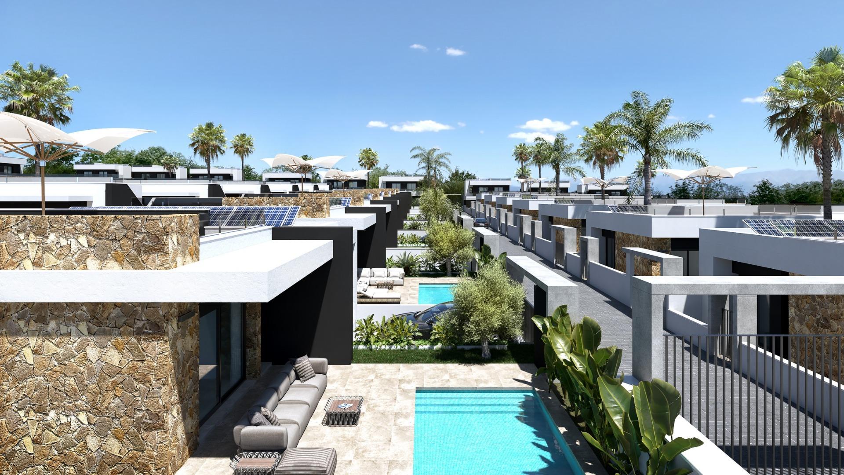
New-build promotion of Villas in Marbella, located in a unique and privileged setting, where, within walking distance, you can find, among others, the sea with its promenade and various dining options, San Pedro de Alcántara center, as well as the famous Puerto Banús.
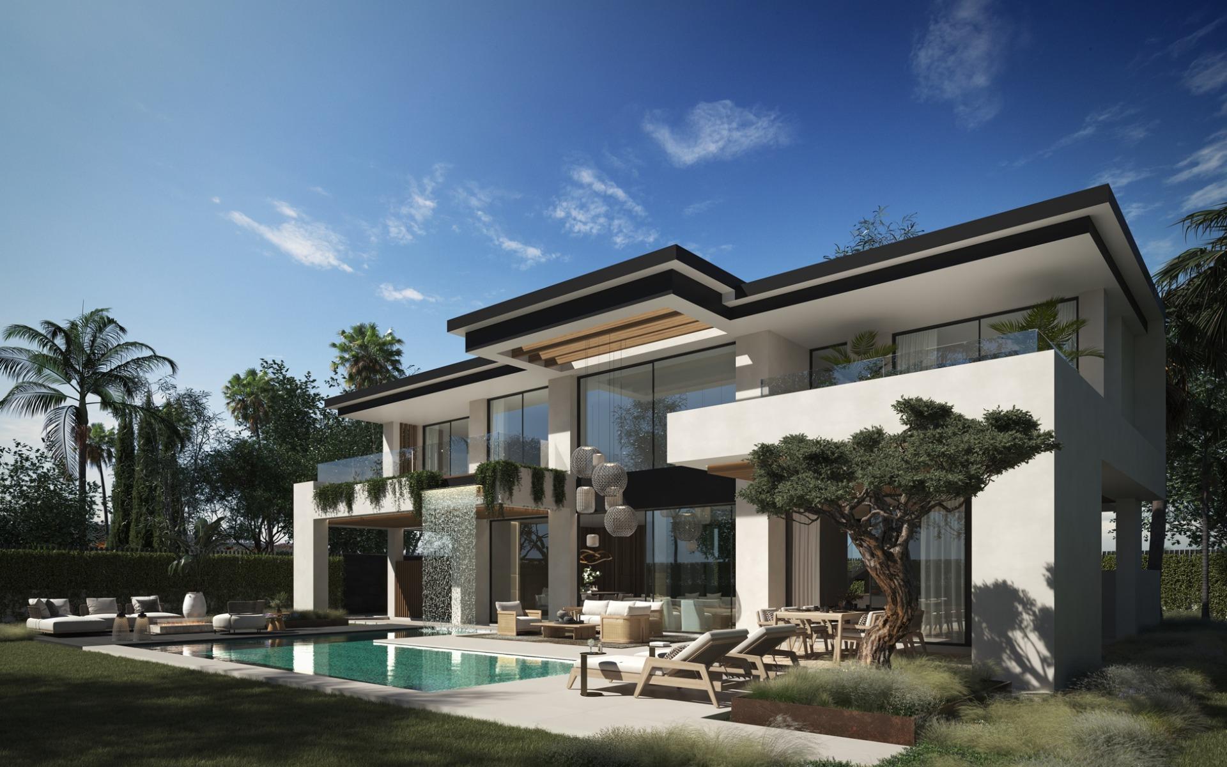
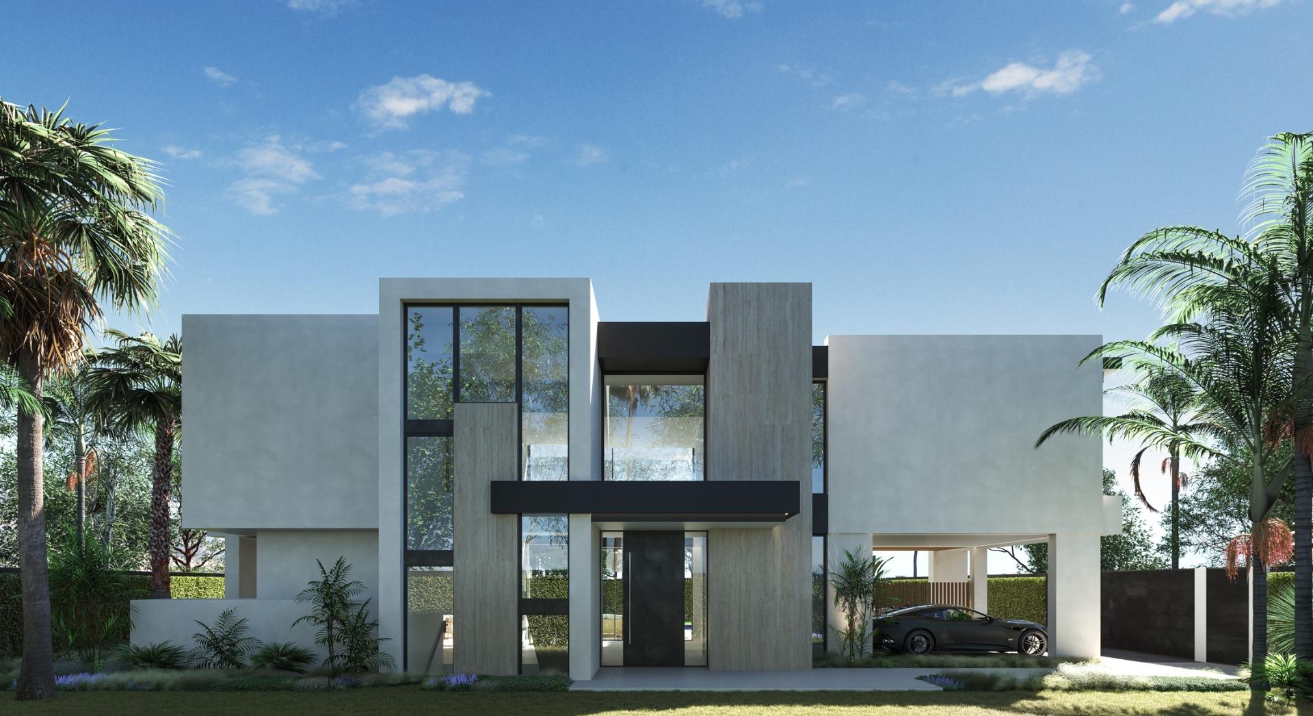
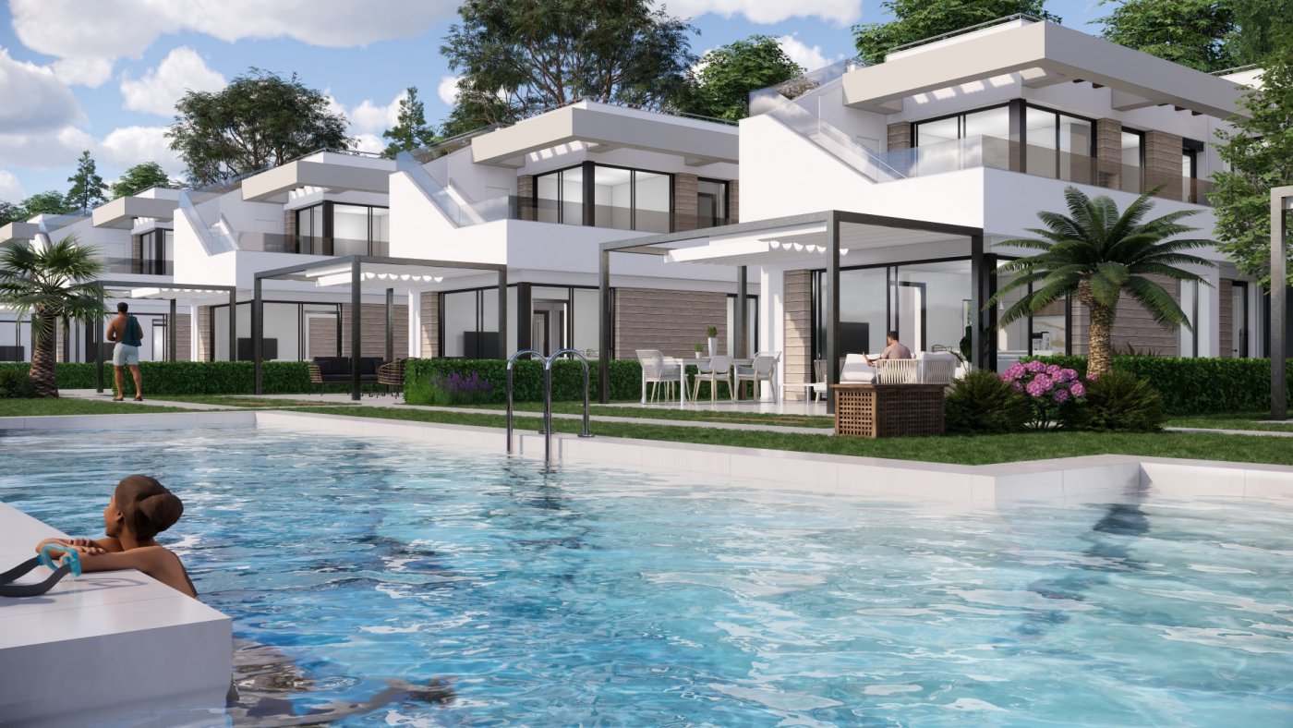
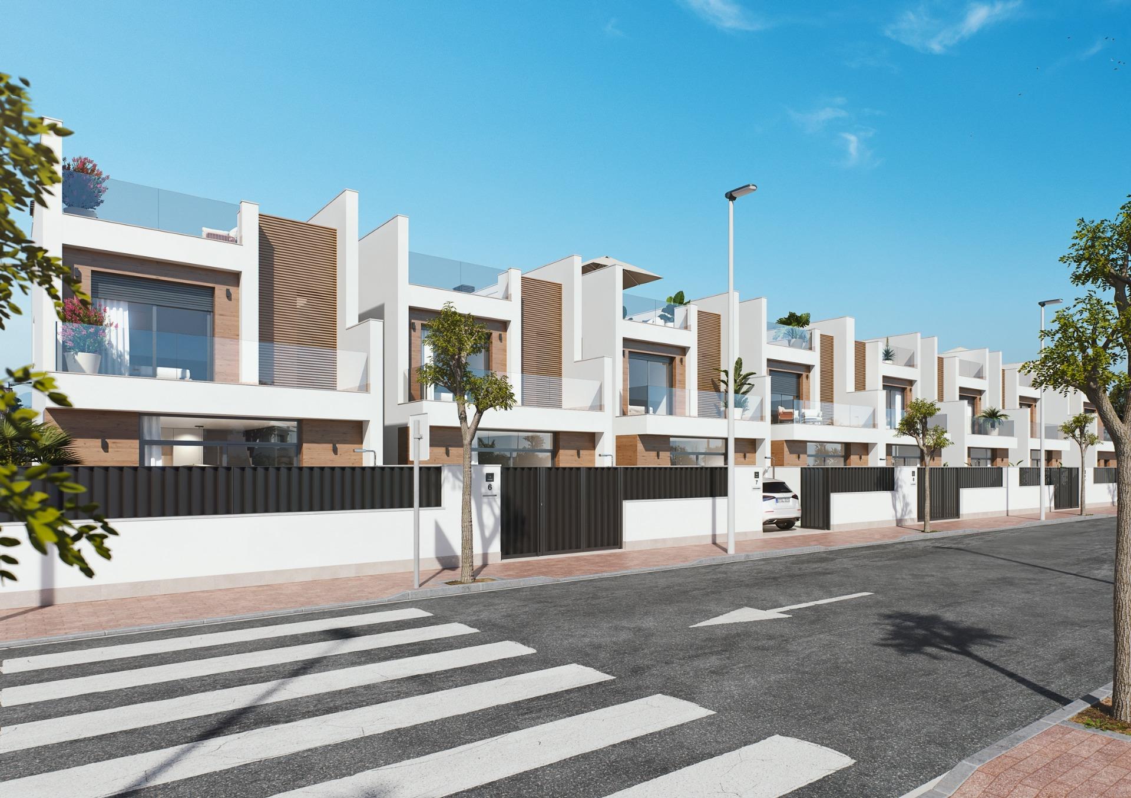
It consists of 7 exclusive Villas organized in a gated residential complex, with very carefully planned architectural design and excellent services.
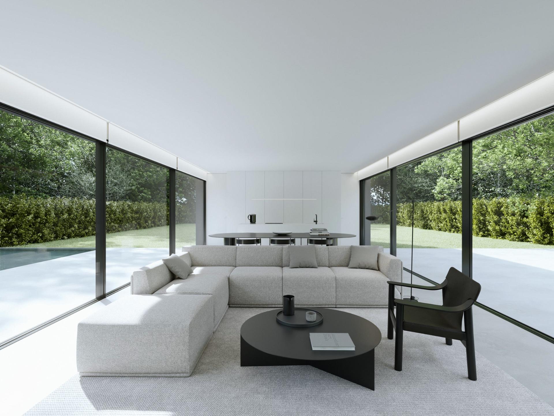
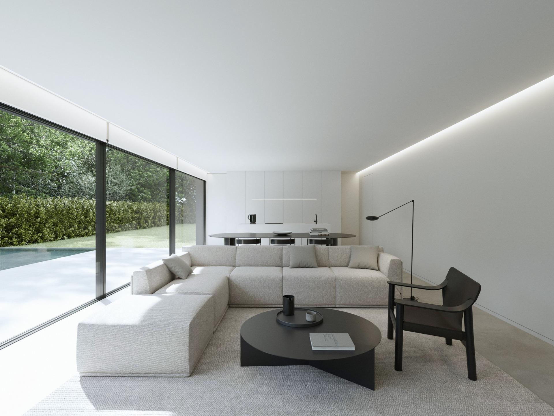
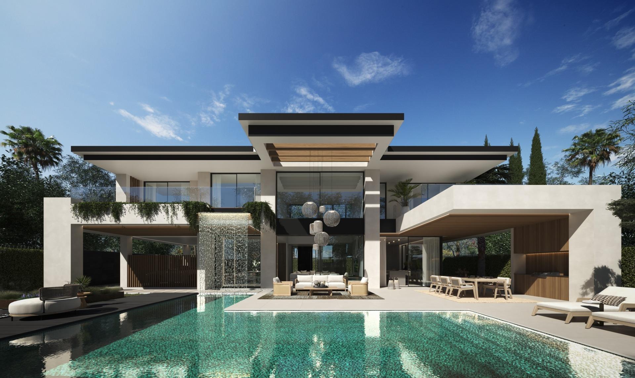
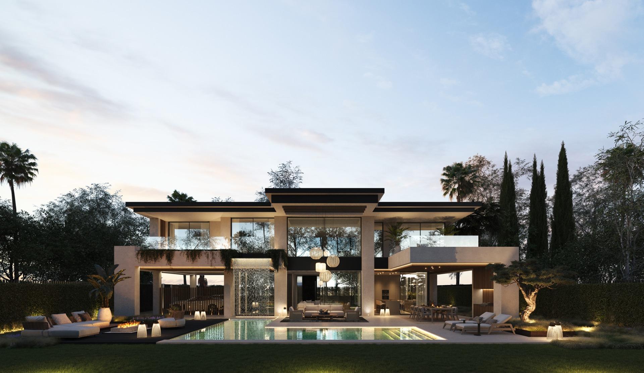
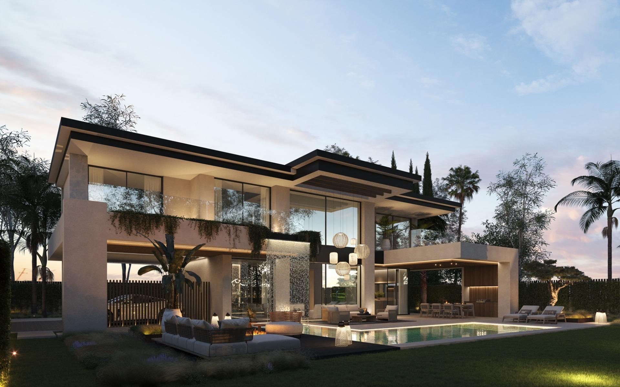
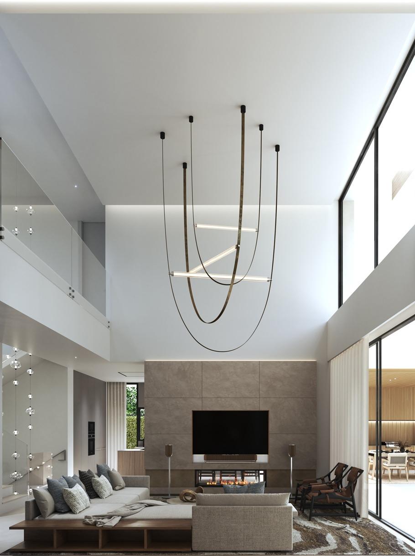
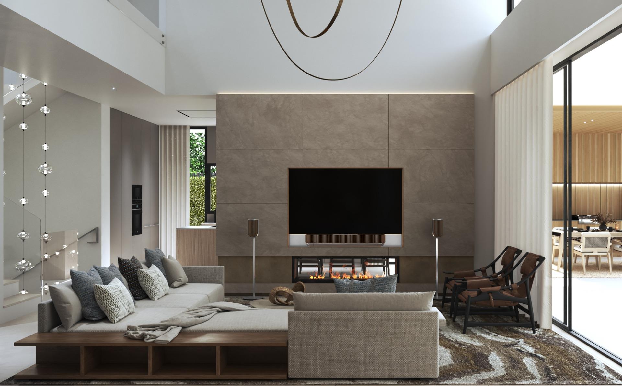
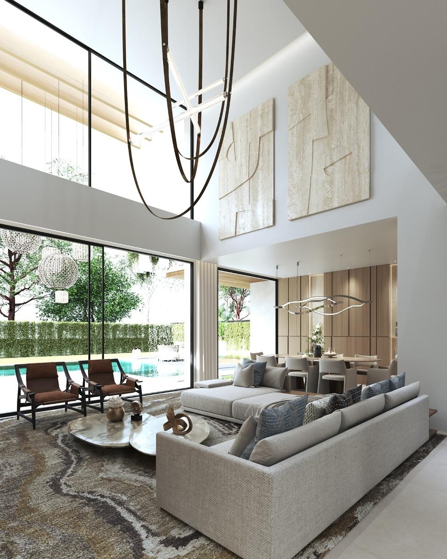
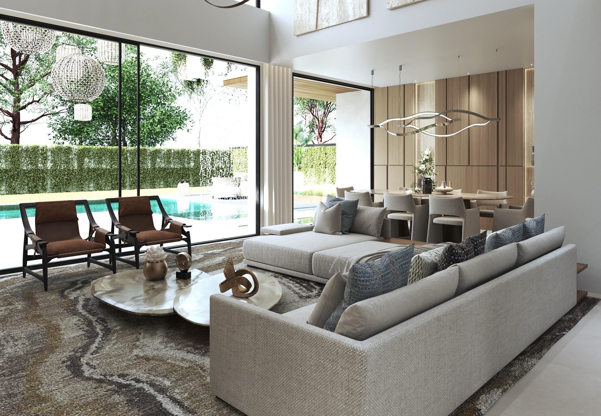
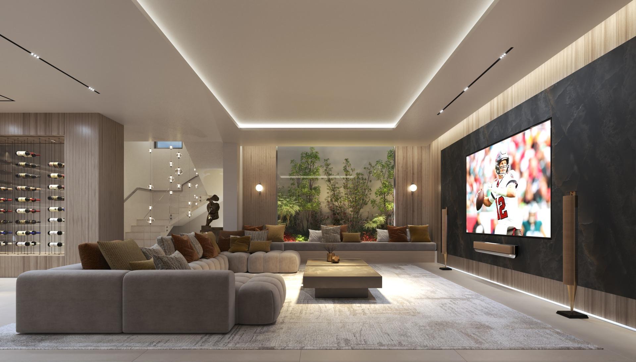
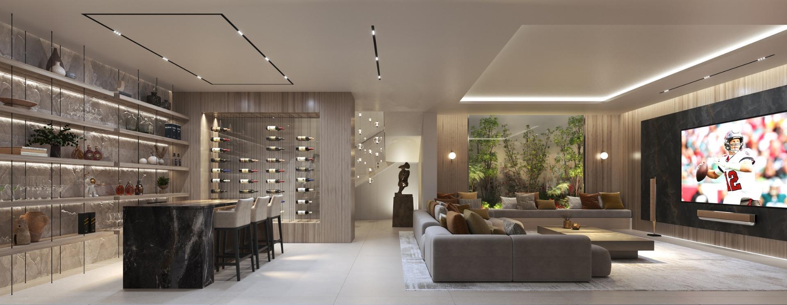
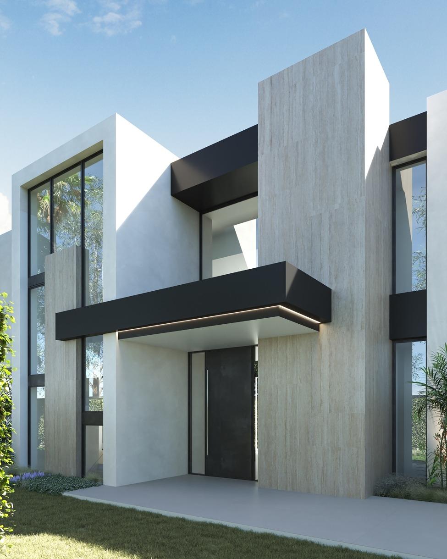
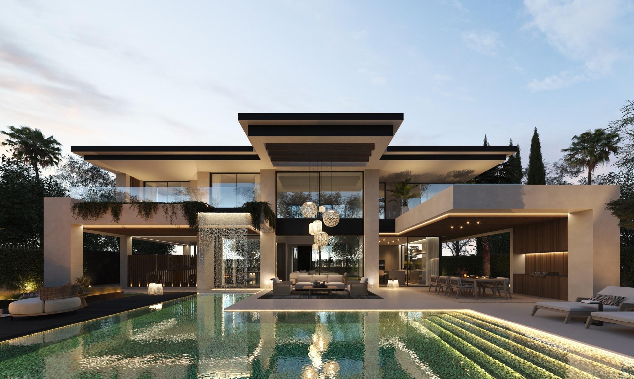
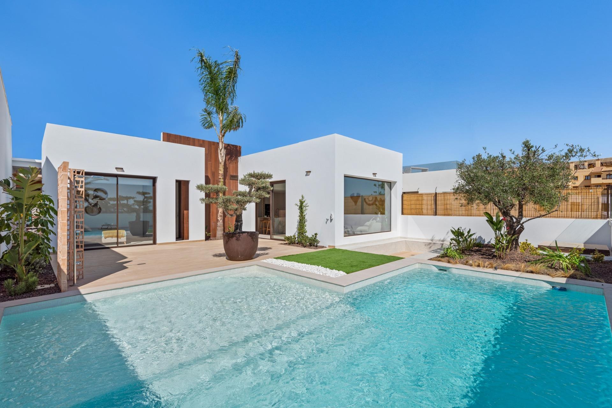
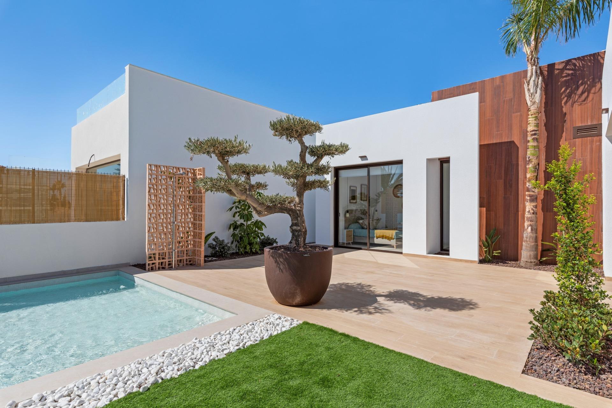
Its architecture adheres to contemporary criteria based on classic lines of great elegance, integrated into its surroundings, with a combination of materials and finishes that have been meticulously studied for each area or room of the home.
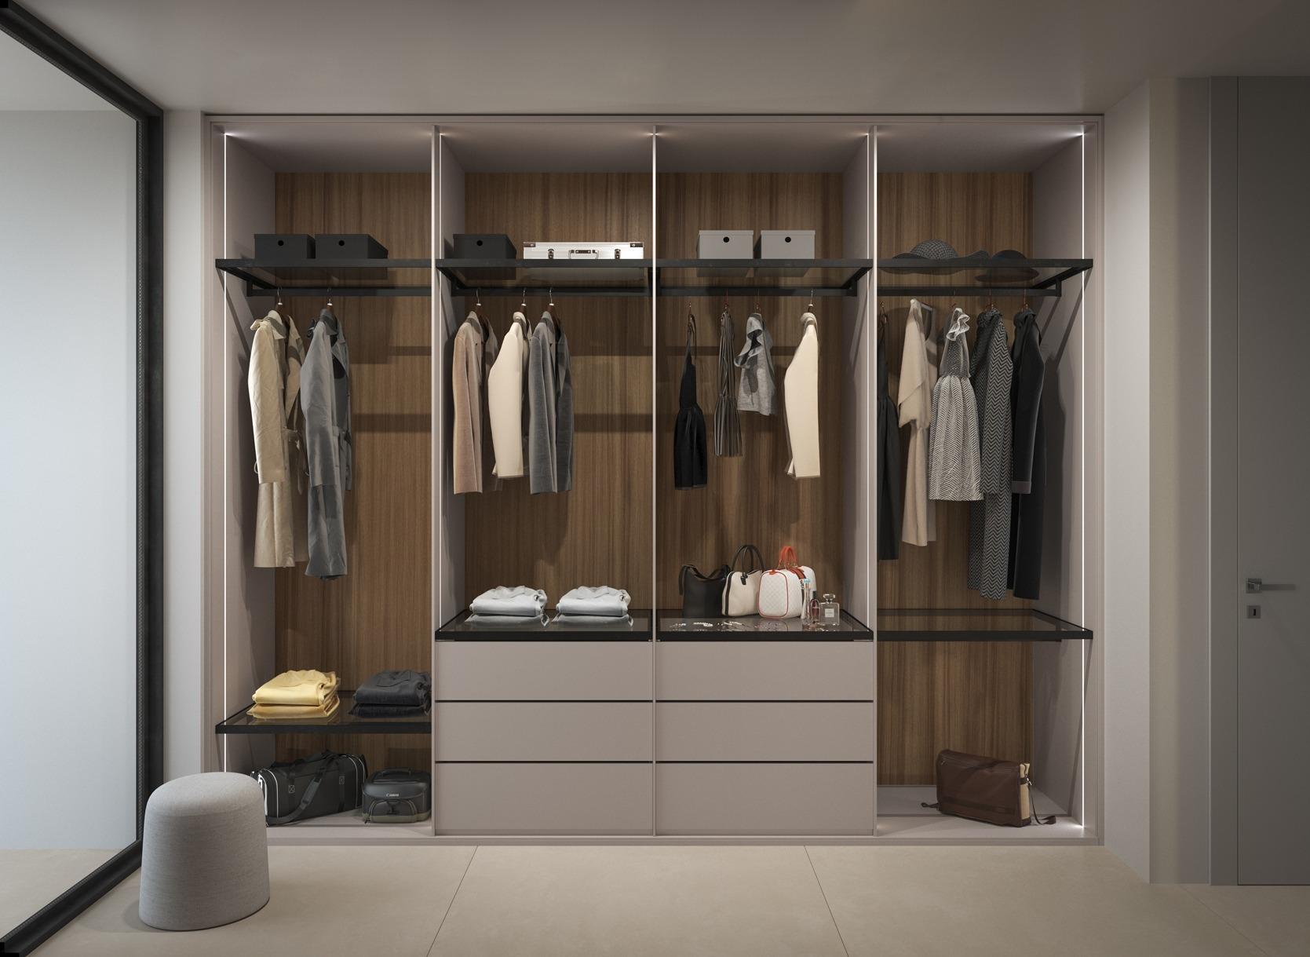
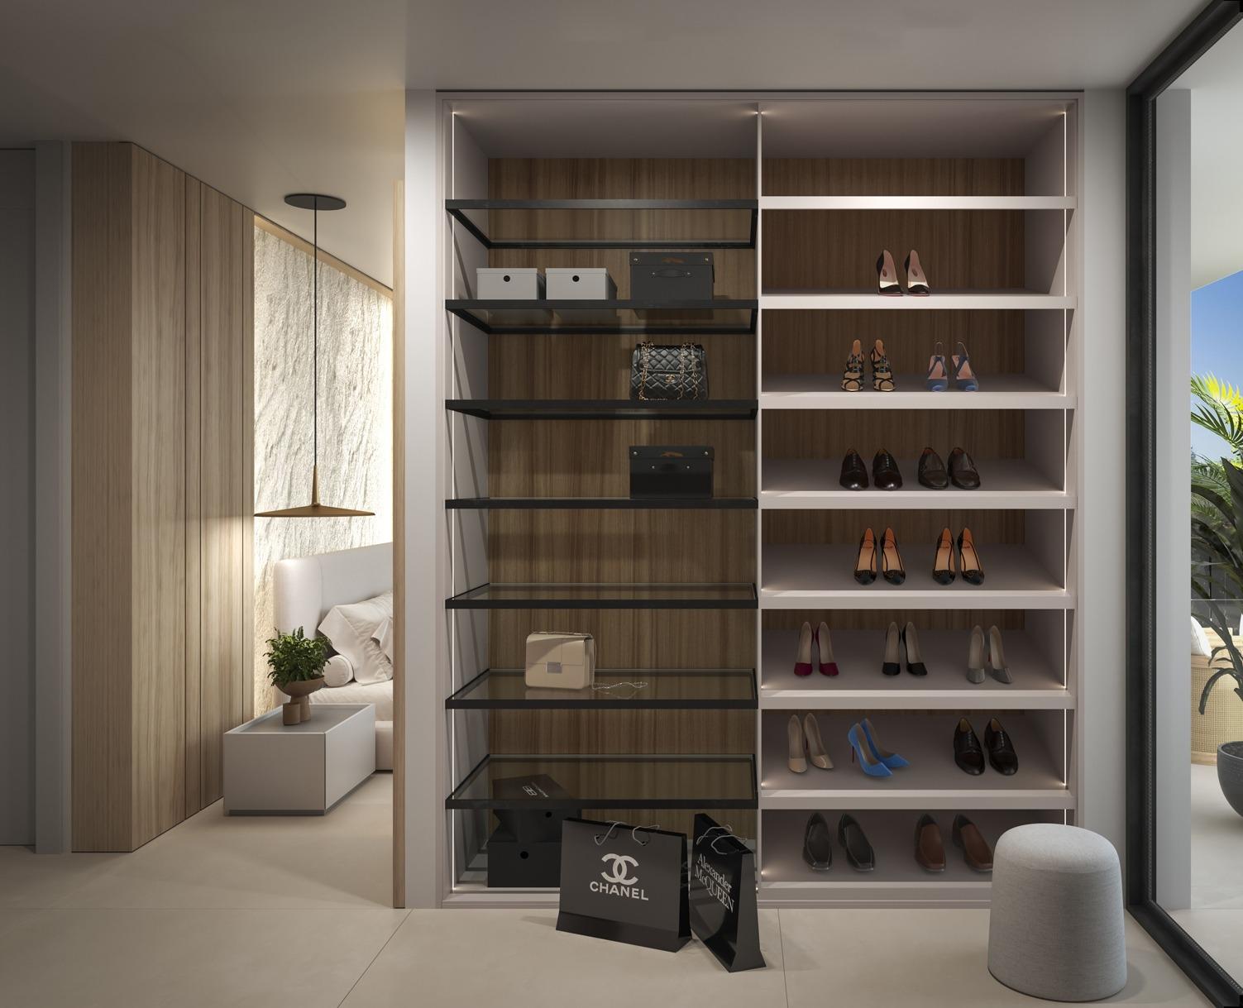
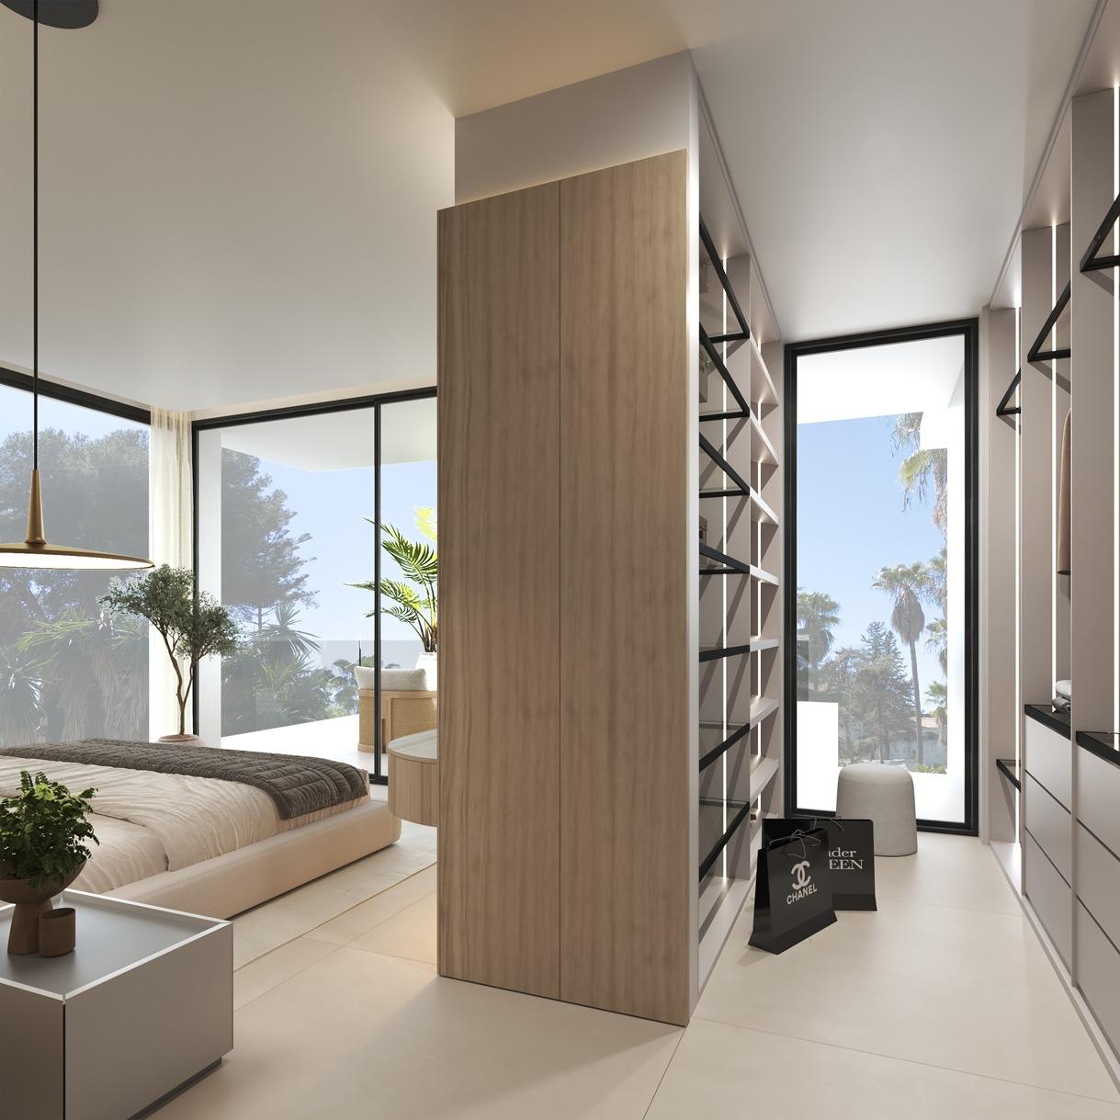
WARDROBES AND DRESSERS
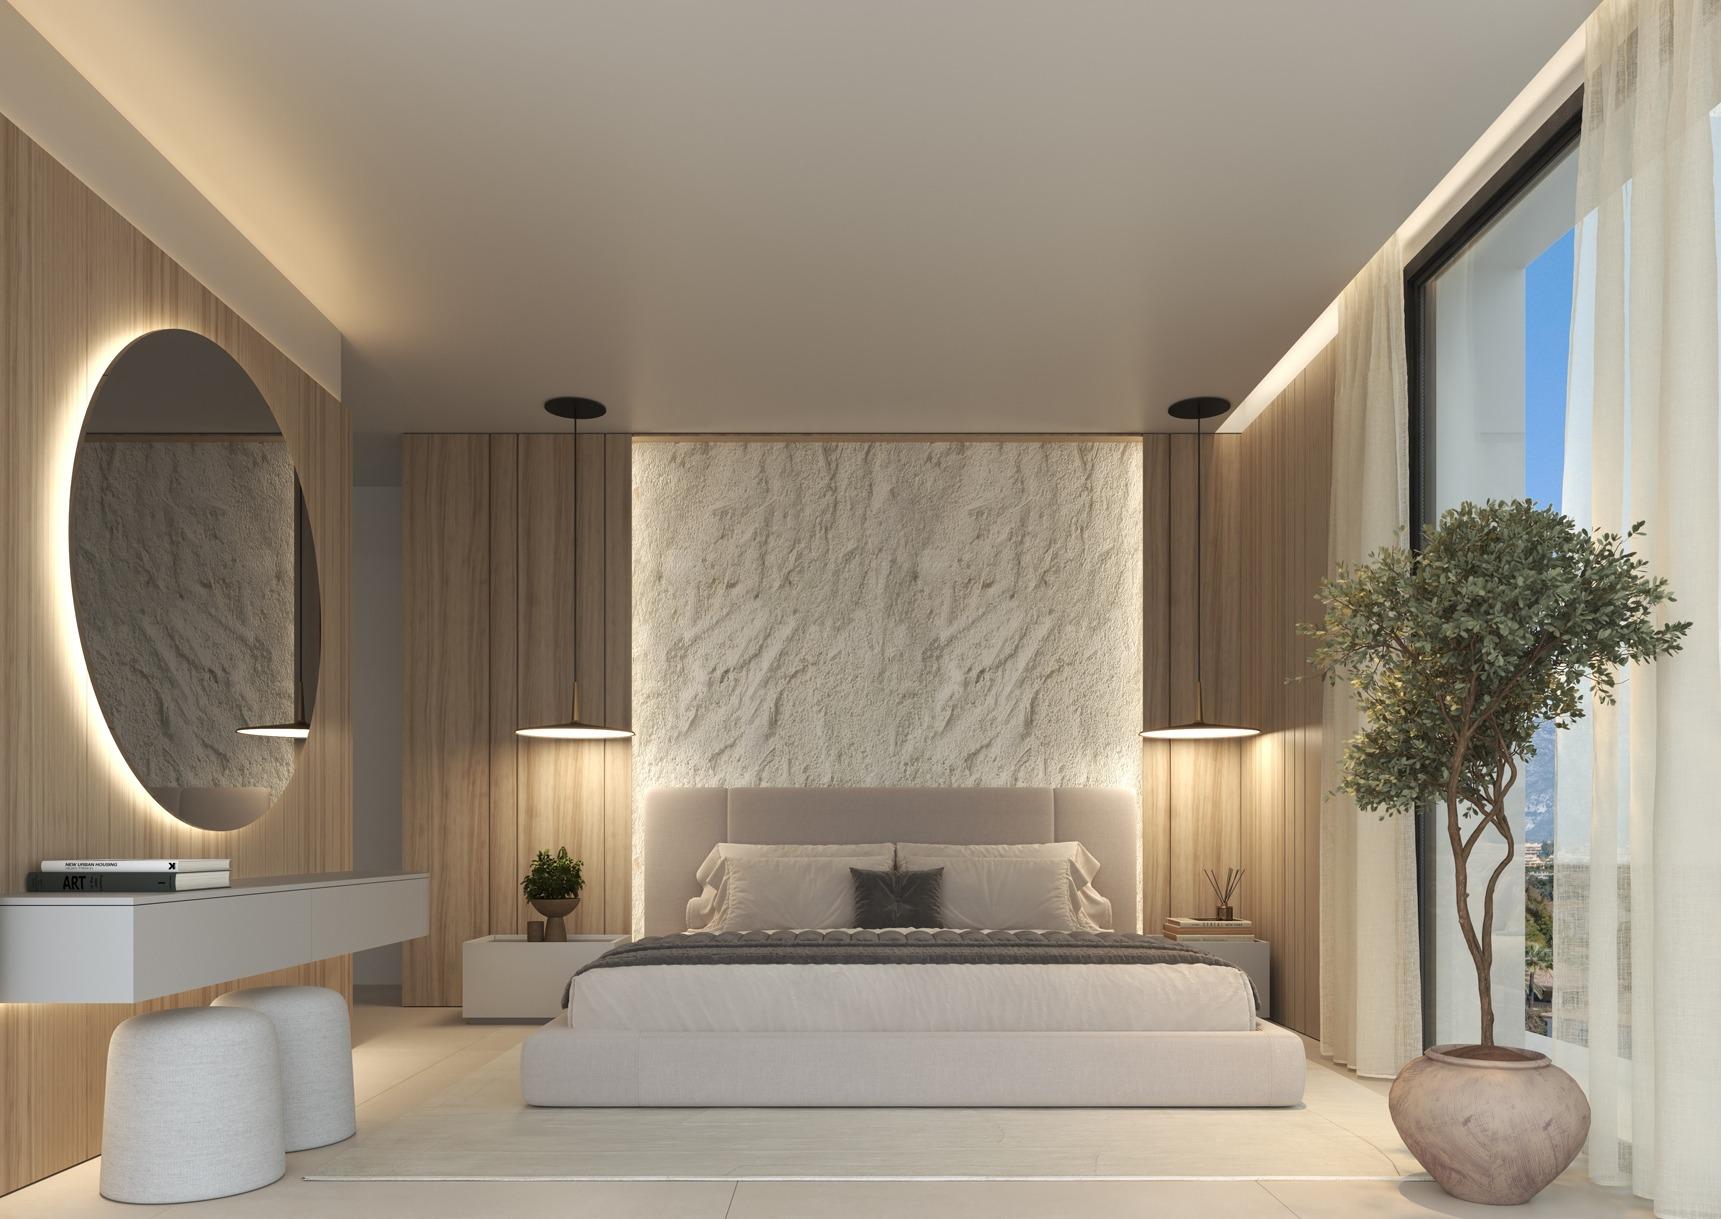
– In the master bedroom, a dresser with LED lighting and functional distribution with drawers and glass shelves.
– In bedrooms 2, 3, and 4, DICA wardrobes and functional distribution with shelves, drawers, and doors.
– In the entrance hall with shelves, drawers, and doors.
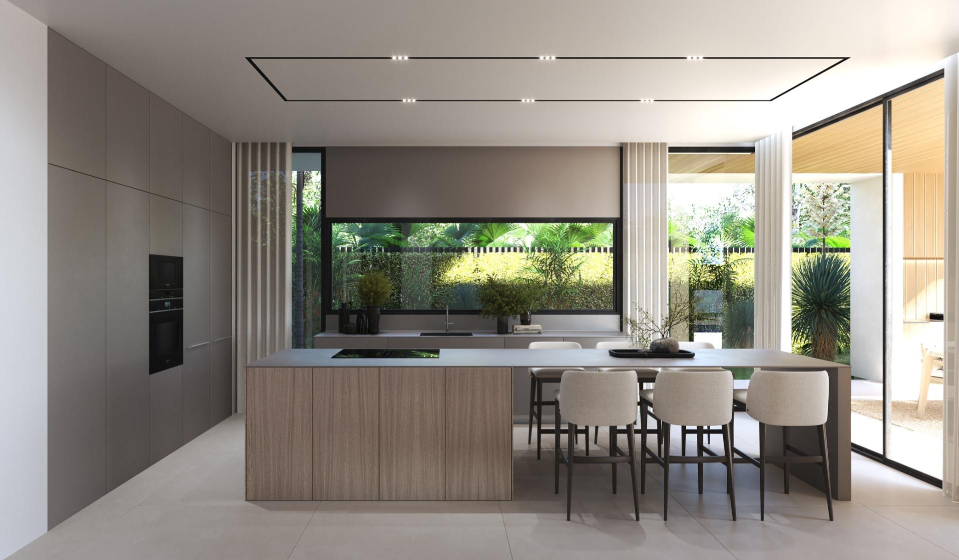
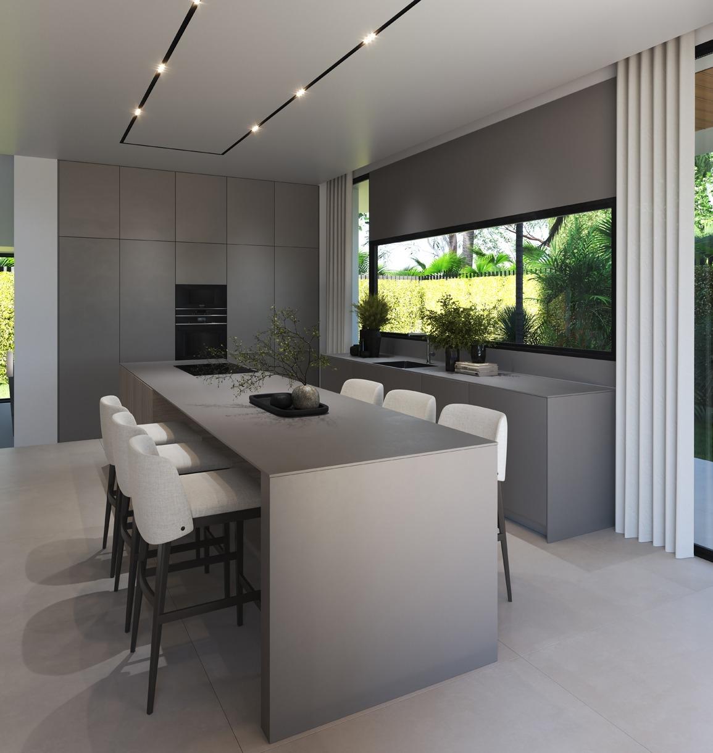
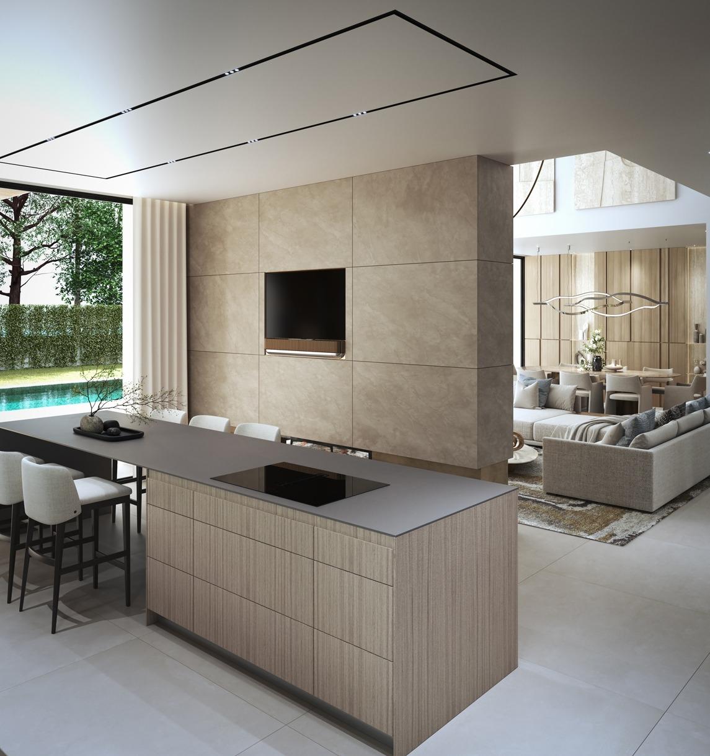
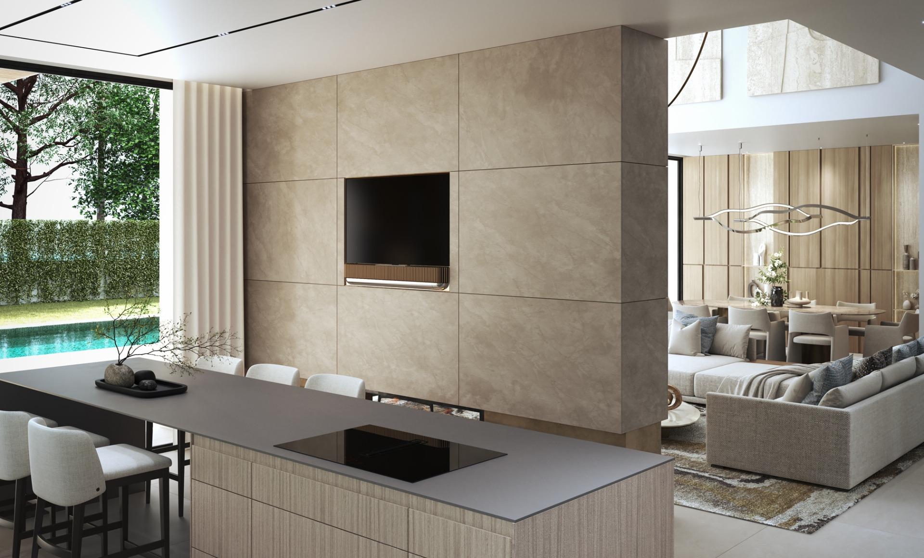
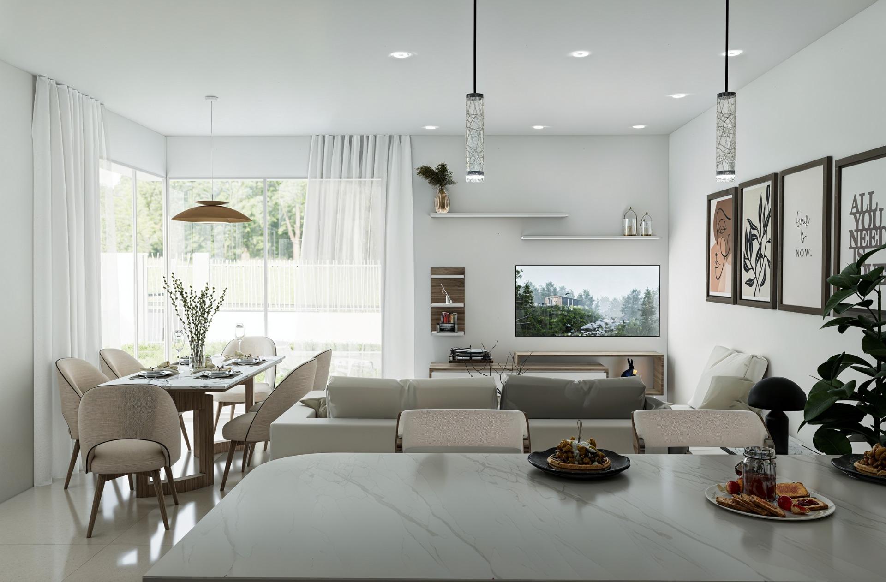
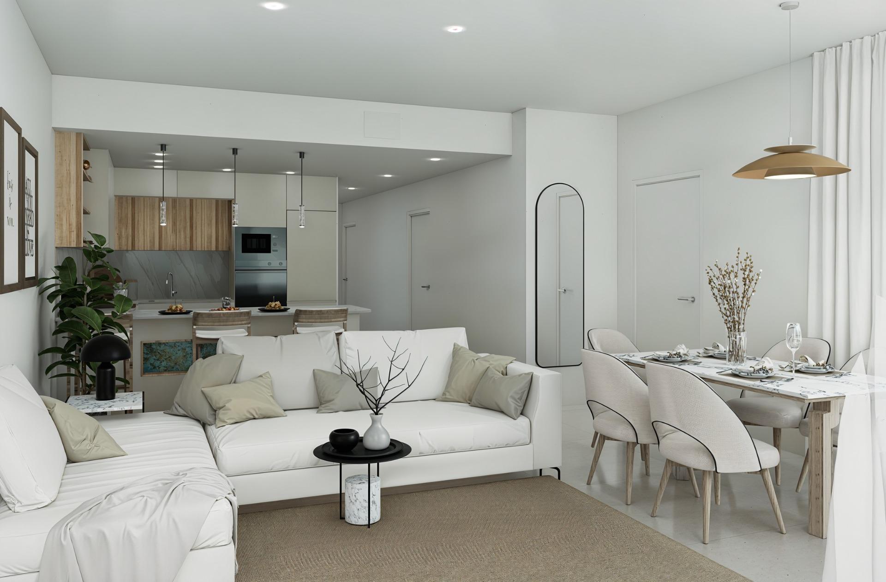
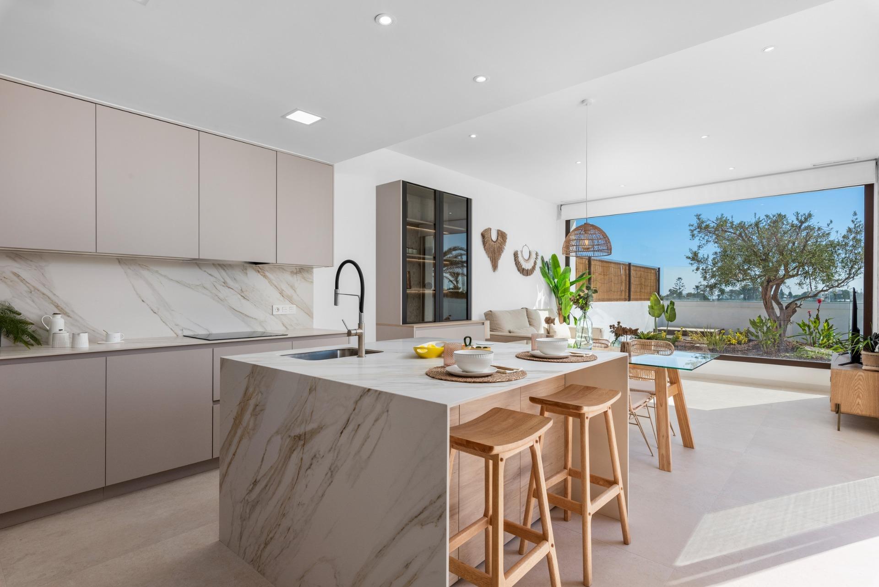
BULTHAUP Kitchen, a company specialized in applying genuine high-quality materials to their kitchen systems, chosen for their suitability for use, durability, and authenticity, without forgetting the ecology and harmony between materials and colors.
The kitchen is completed with SIEMENS STUDIOLINE appliances, high-performance and modern design appliances that offer a 10-year warranty on all of them.
VIDEO INTERCOM. ACCESS CONTROL SYSTEM.
– Community video intercom module at the street access door.
– Individual modular outdoor IP video intercom module with one call button in each home.
– Indoor IP console with touchscreen for Wifi IP video intercom.
AIR CONDITIONING, HEATING, AND VENTILATION
– Air conditioning throughout the home with a heat pump and duct system, independent control by room, type AIRZONE integrated into the home automation system. The distribution in the main rooms is done via linear diffusers integrated into the home’s architecture and grilles, according to rooms.
– Underfloor heating on ground and first floors, via an aerothermal system, except in all bathrooms where underfloor heating will be electric.
Control system integrated into the home automation with independent thermostats by zones.
– Mechanical ventilation with duct system and extractors that ensure optimal indoor air quality compliance with the Technical Building Code DB-HS3.
ELEVATOR
– Elevator with 3 stops for 4 people and capacity for the disabled, from the basement to the first floor.
ELECTRIC VEHICLE CHARGING POINTS
– Electric vehicle charging point in the parking area.
HOME AUTOMATION SYSTEM (CONTROL SYSTEM)
– Home automation control system designed by ILLUSION with LUTRON equipment for controlling air conditioning/heating, sound, and lighting.
GARDENS AND IRRIGATION
– Landscaping according to the landscaping project and existing trees.
– Automatic irrigation system by zones with lawn sprinklers and drip irrigation in garden areas. 3,000-liter water tank.
POOL
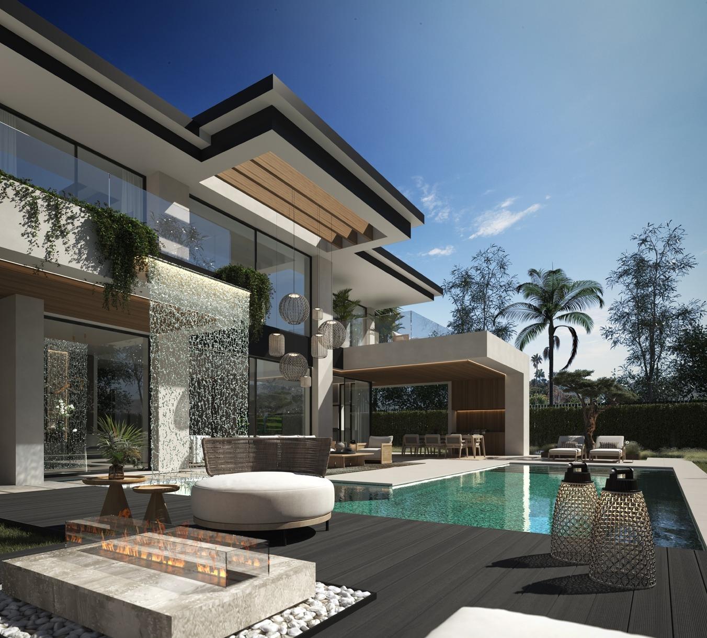
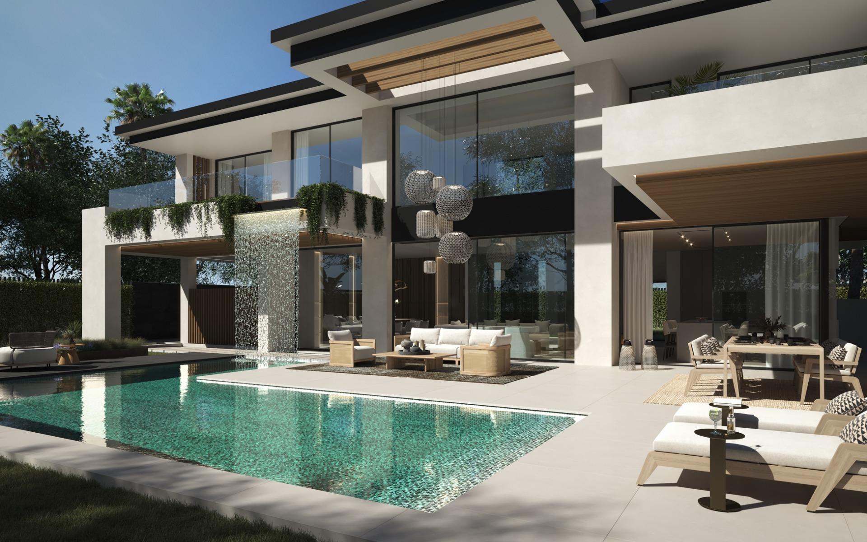
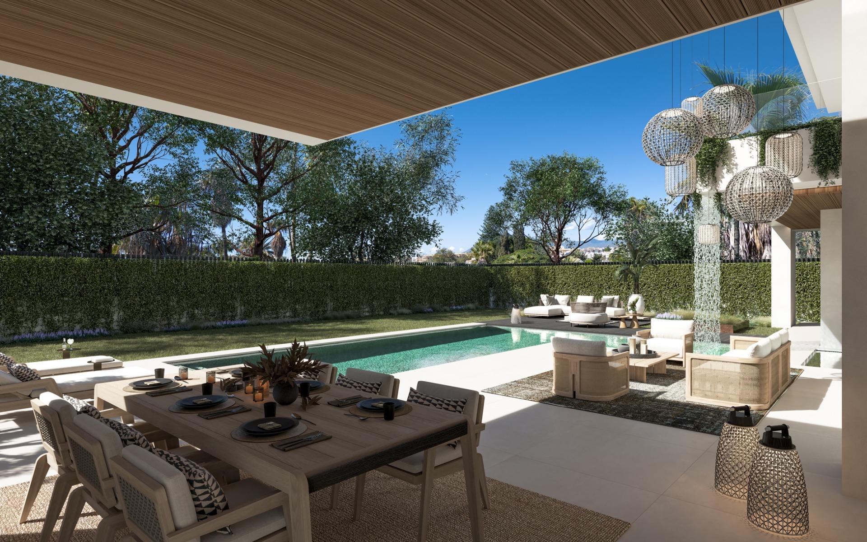
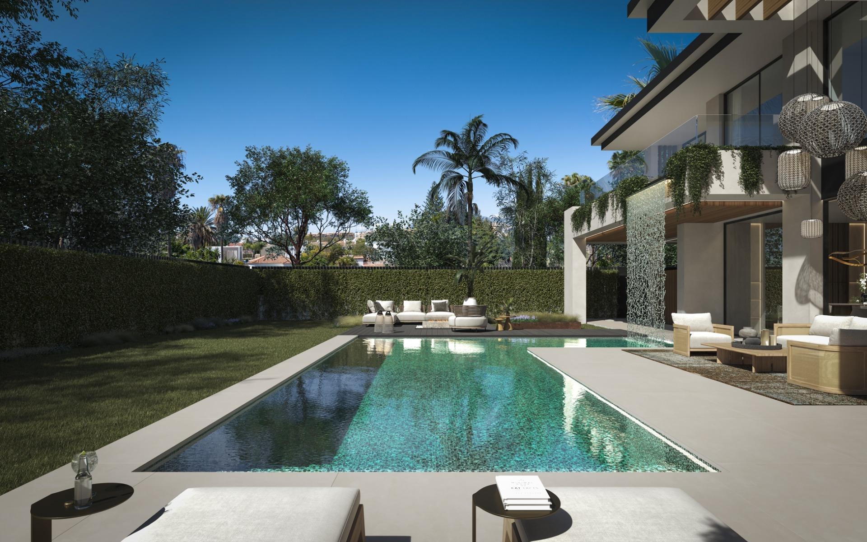
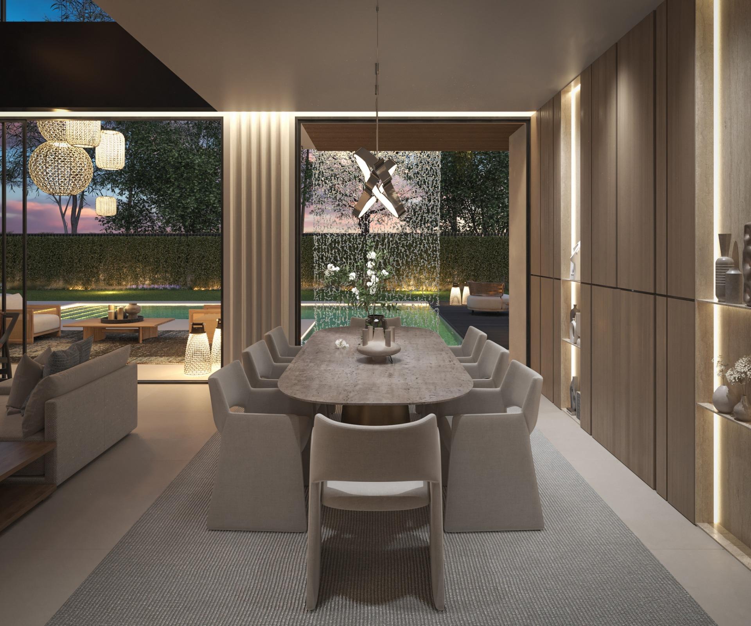
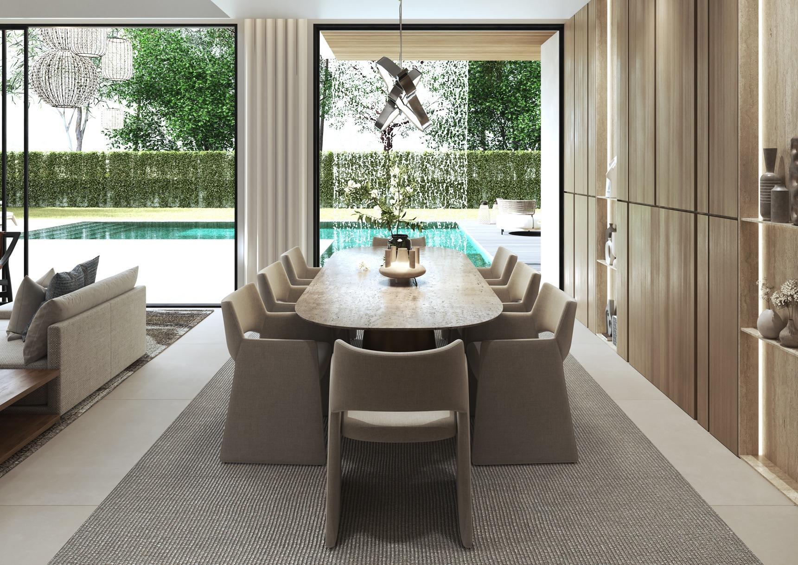
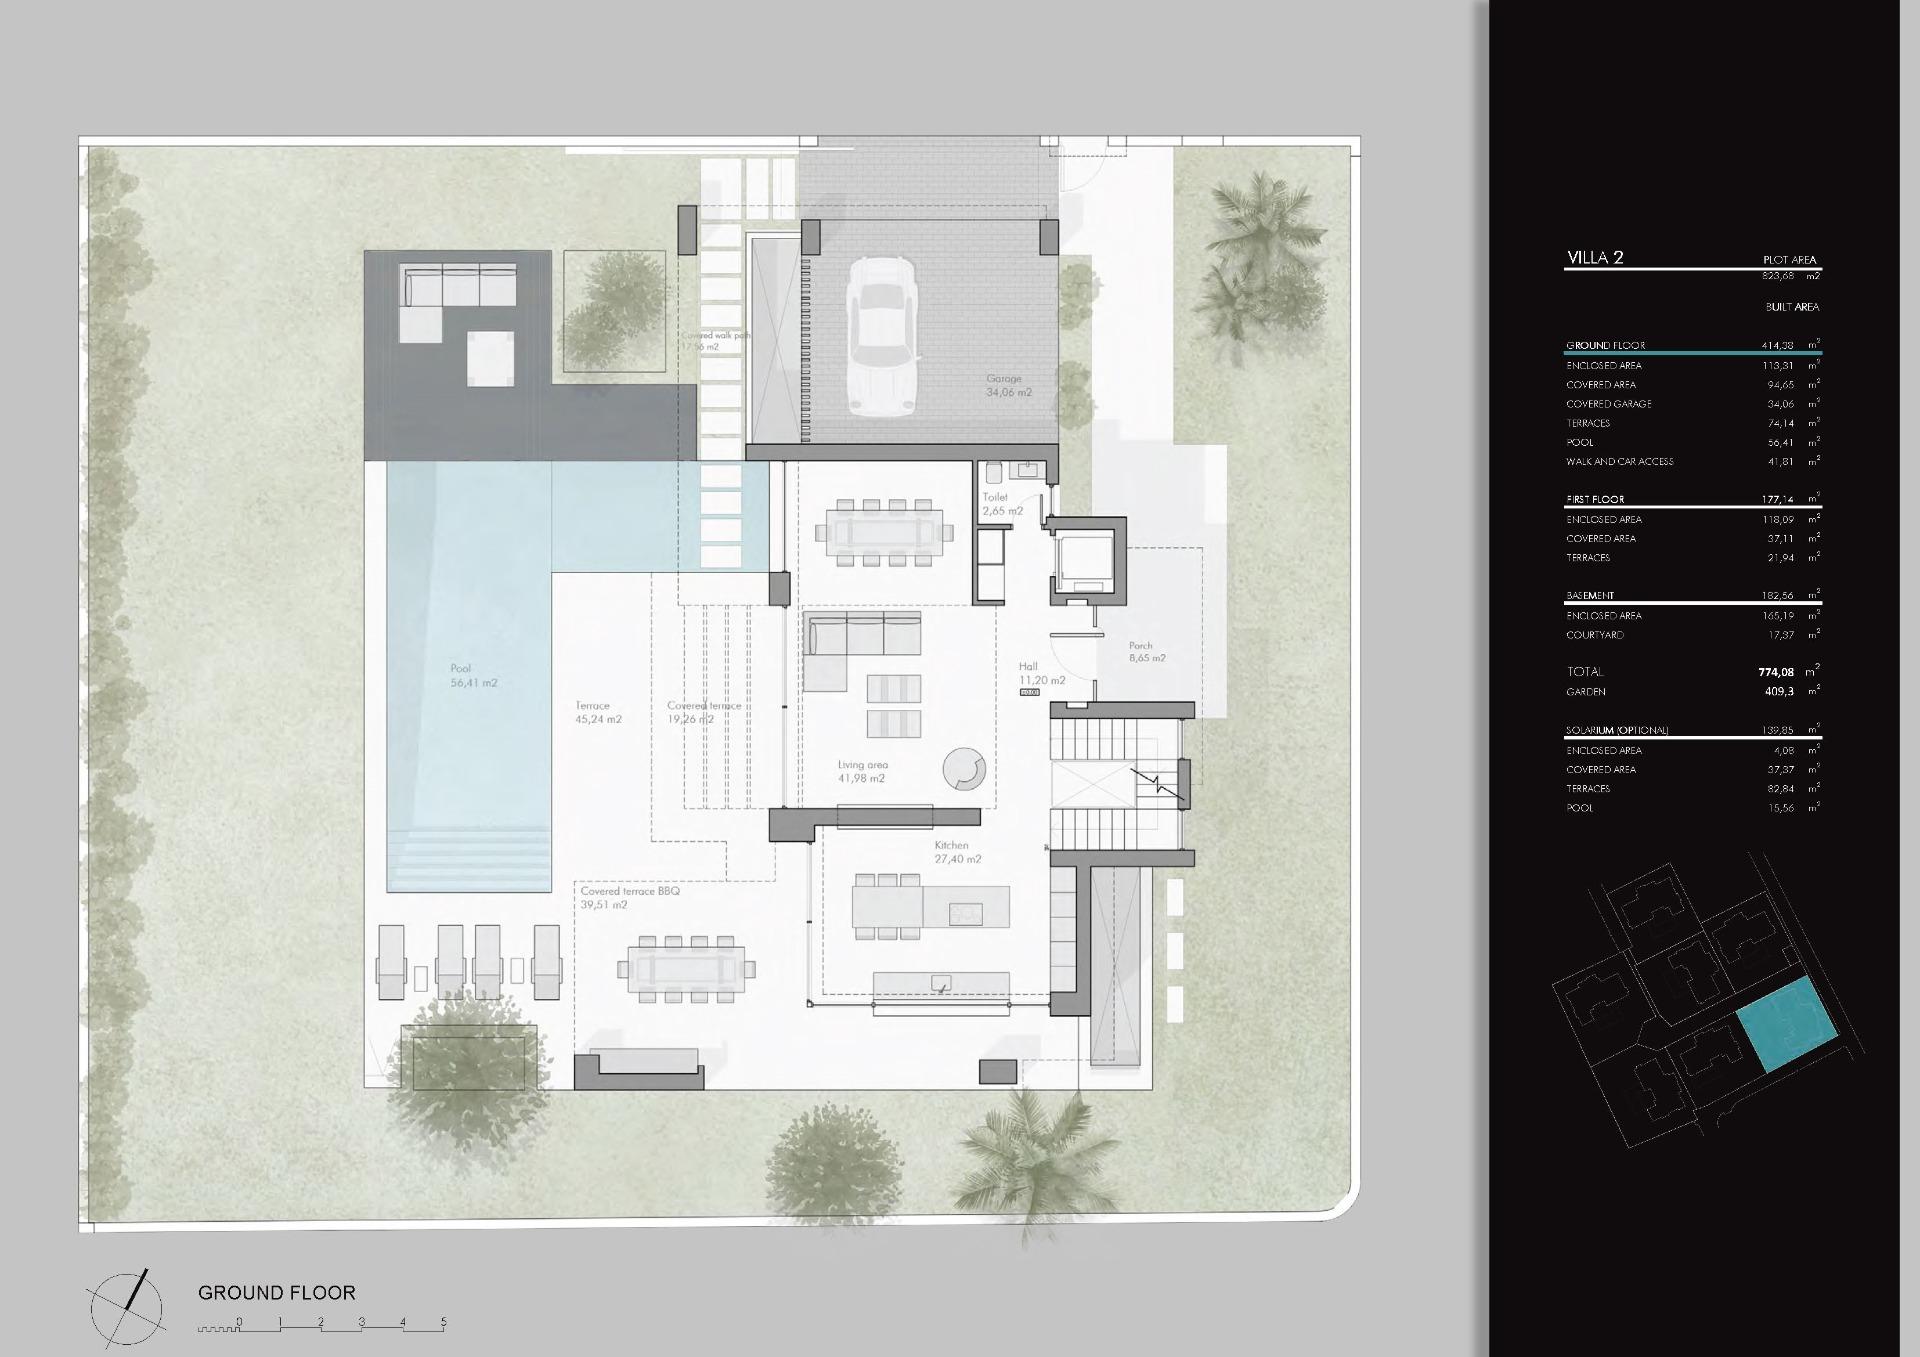
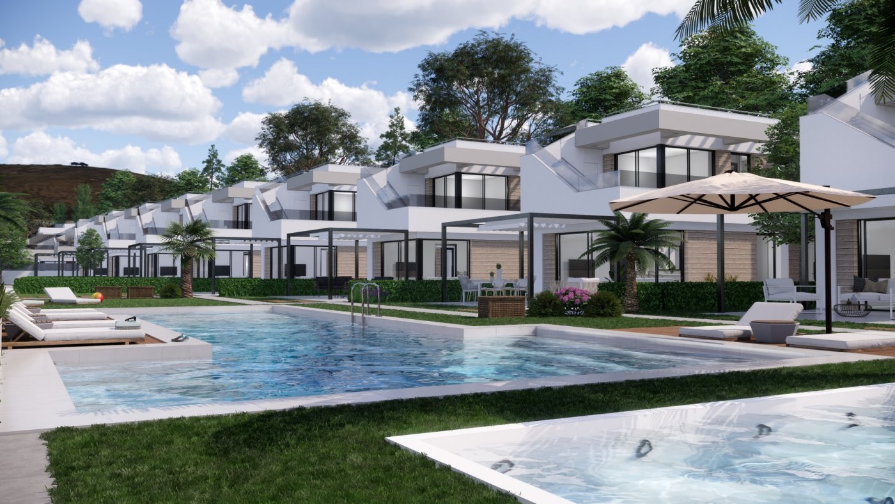
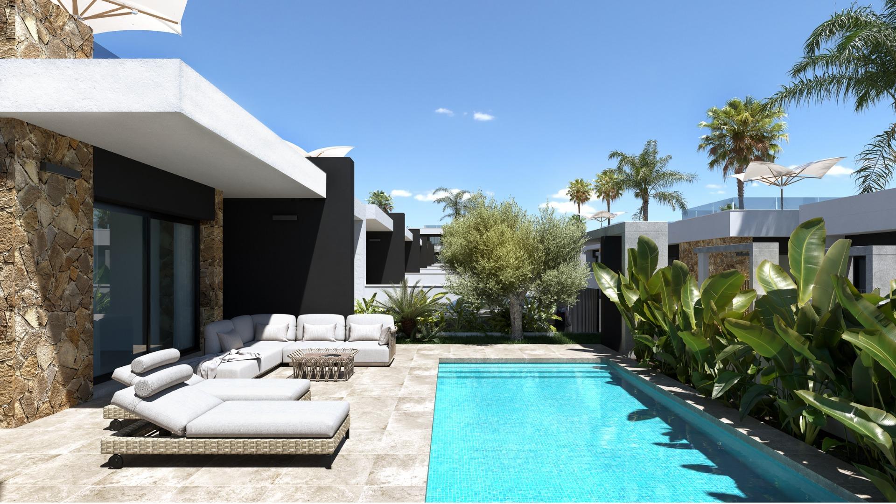
– Approximately 55m2 pool, connecting the house with the garden, in an L shape up to the dining room balcony and with two different depths for swimming and relaxing. Crossed by the garden stair path to connect it with the Pool Bar, it features a waterfall from the first-floor terrace forming a water curtain between the pool and the dining room.
– DECK-style areas at one end of the pool for sun loungers or other furniture.
SECURITY SYSTEM
– Comprehensive security project for the entire development.
– The homes will be equipped with a bidirectional microprocessor alarm center with full or partial programming, central alarm receiver, GPRS, and IP module. Presence sensors in all rooms and siren.
– The arming and disarming of the alarm will be integrated into the home automation system and can be activated from the home’s keypad or the App.
– The alarm system is also equipped with a flood sensor in the installation rooms.
– A CCTV system will be installed across the entire perimeter of the development and access to the community road with SONY 7/3′ CCD color cameras with high-power IR LEDs, connected to a digital recorder.
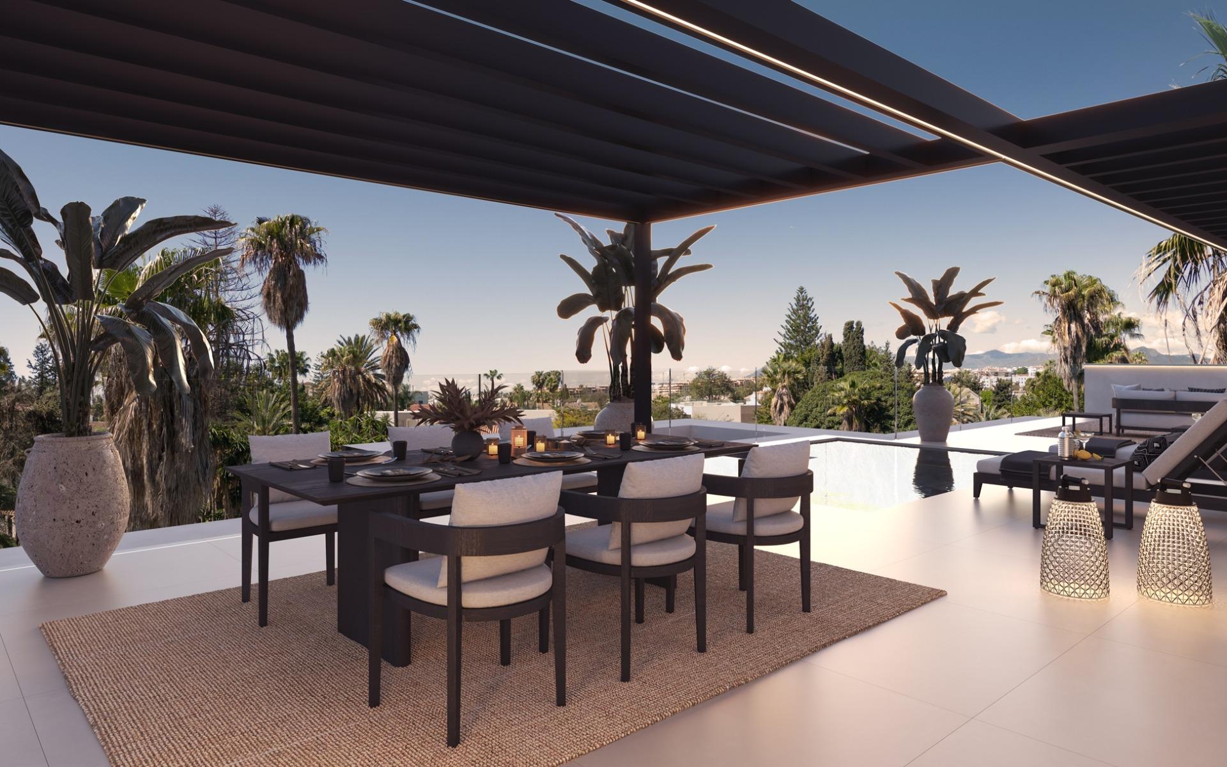
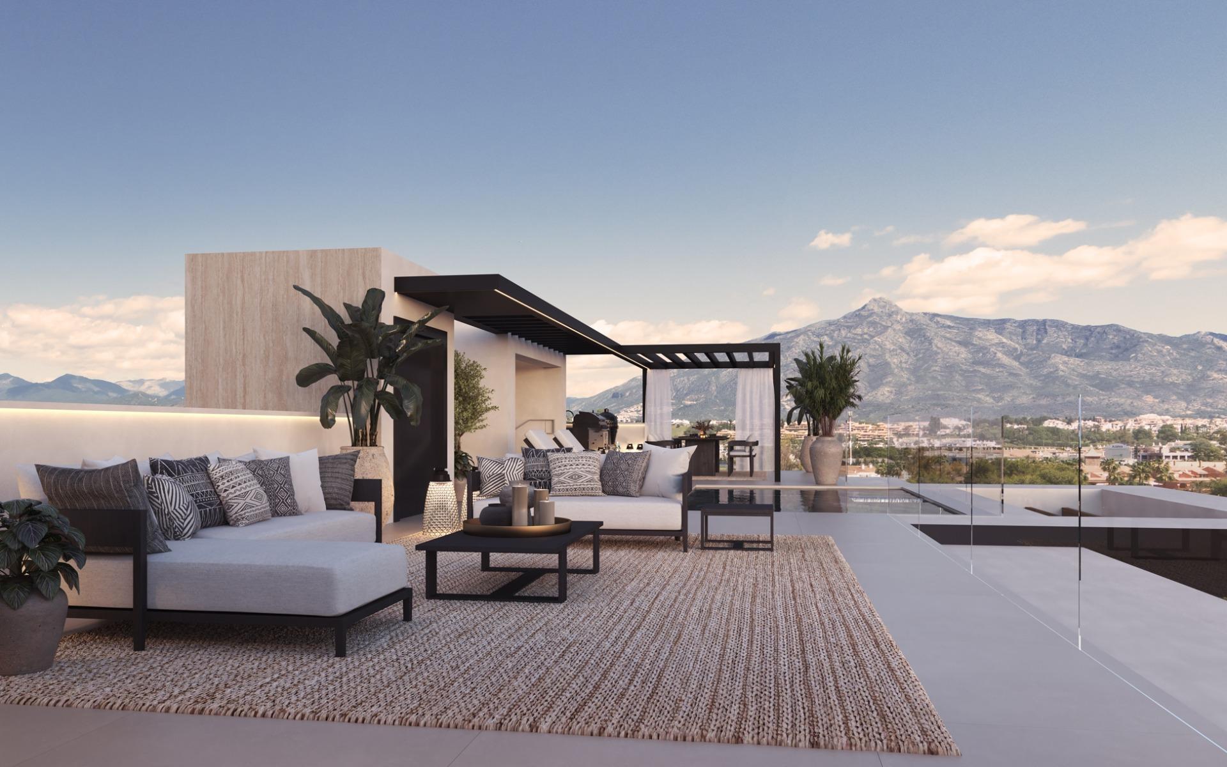
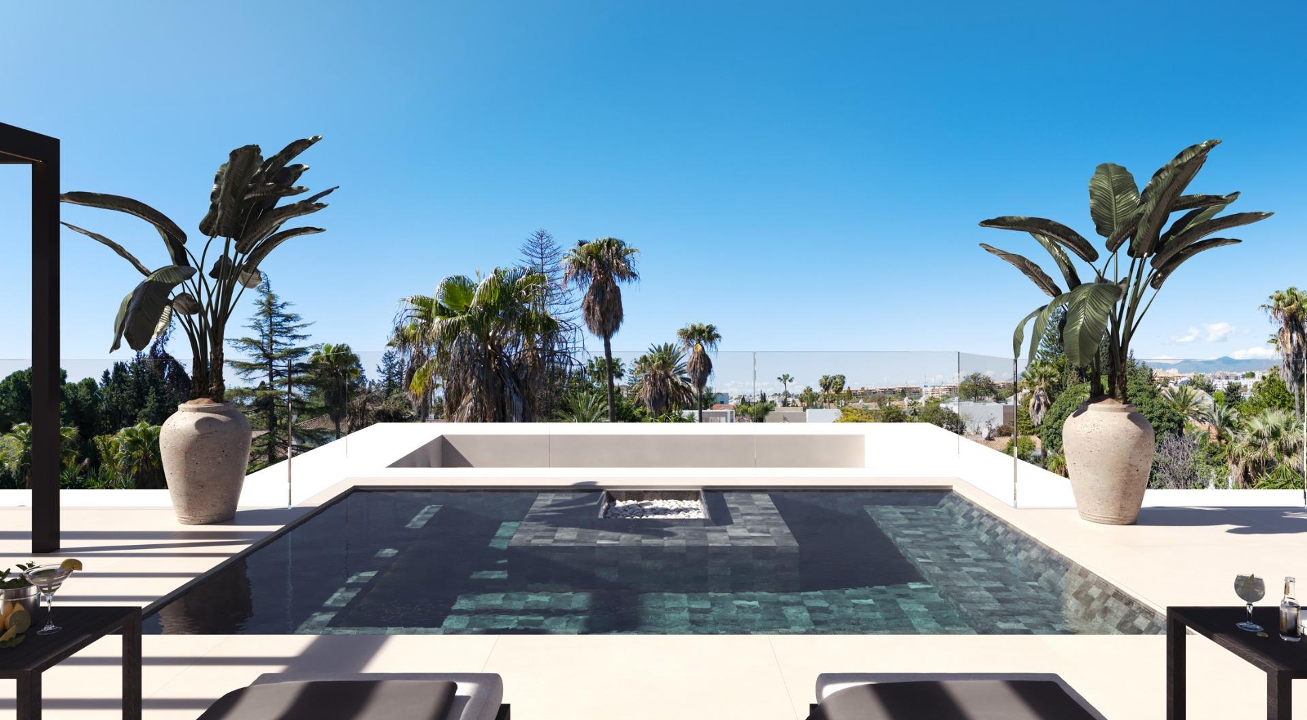
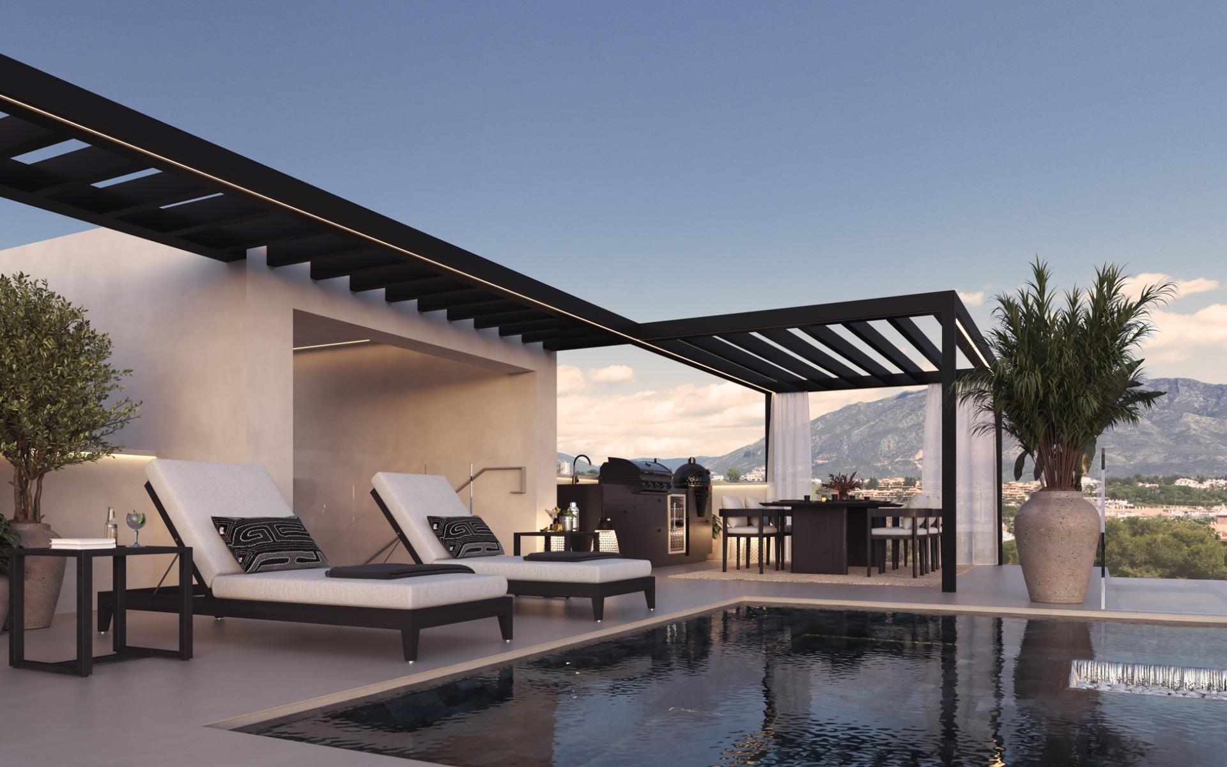
OPTIONAL SOLARIUM
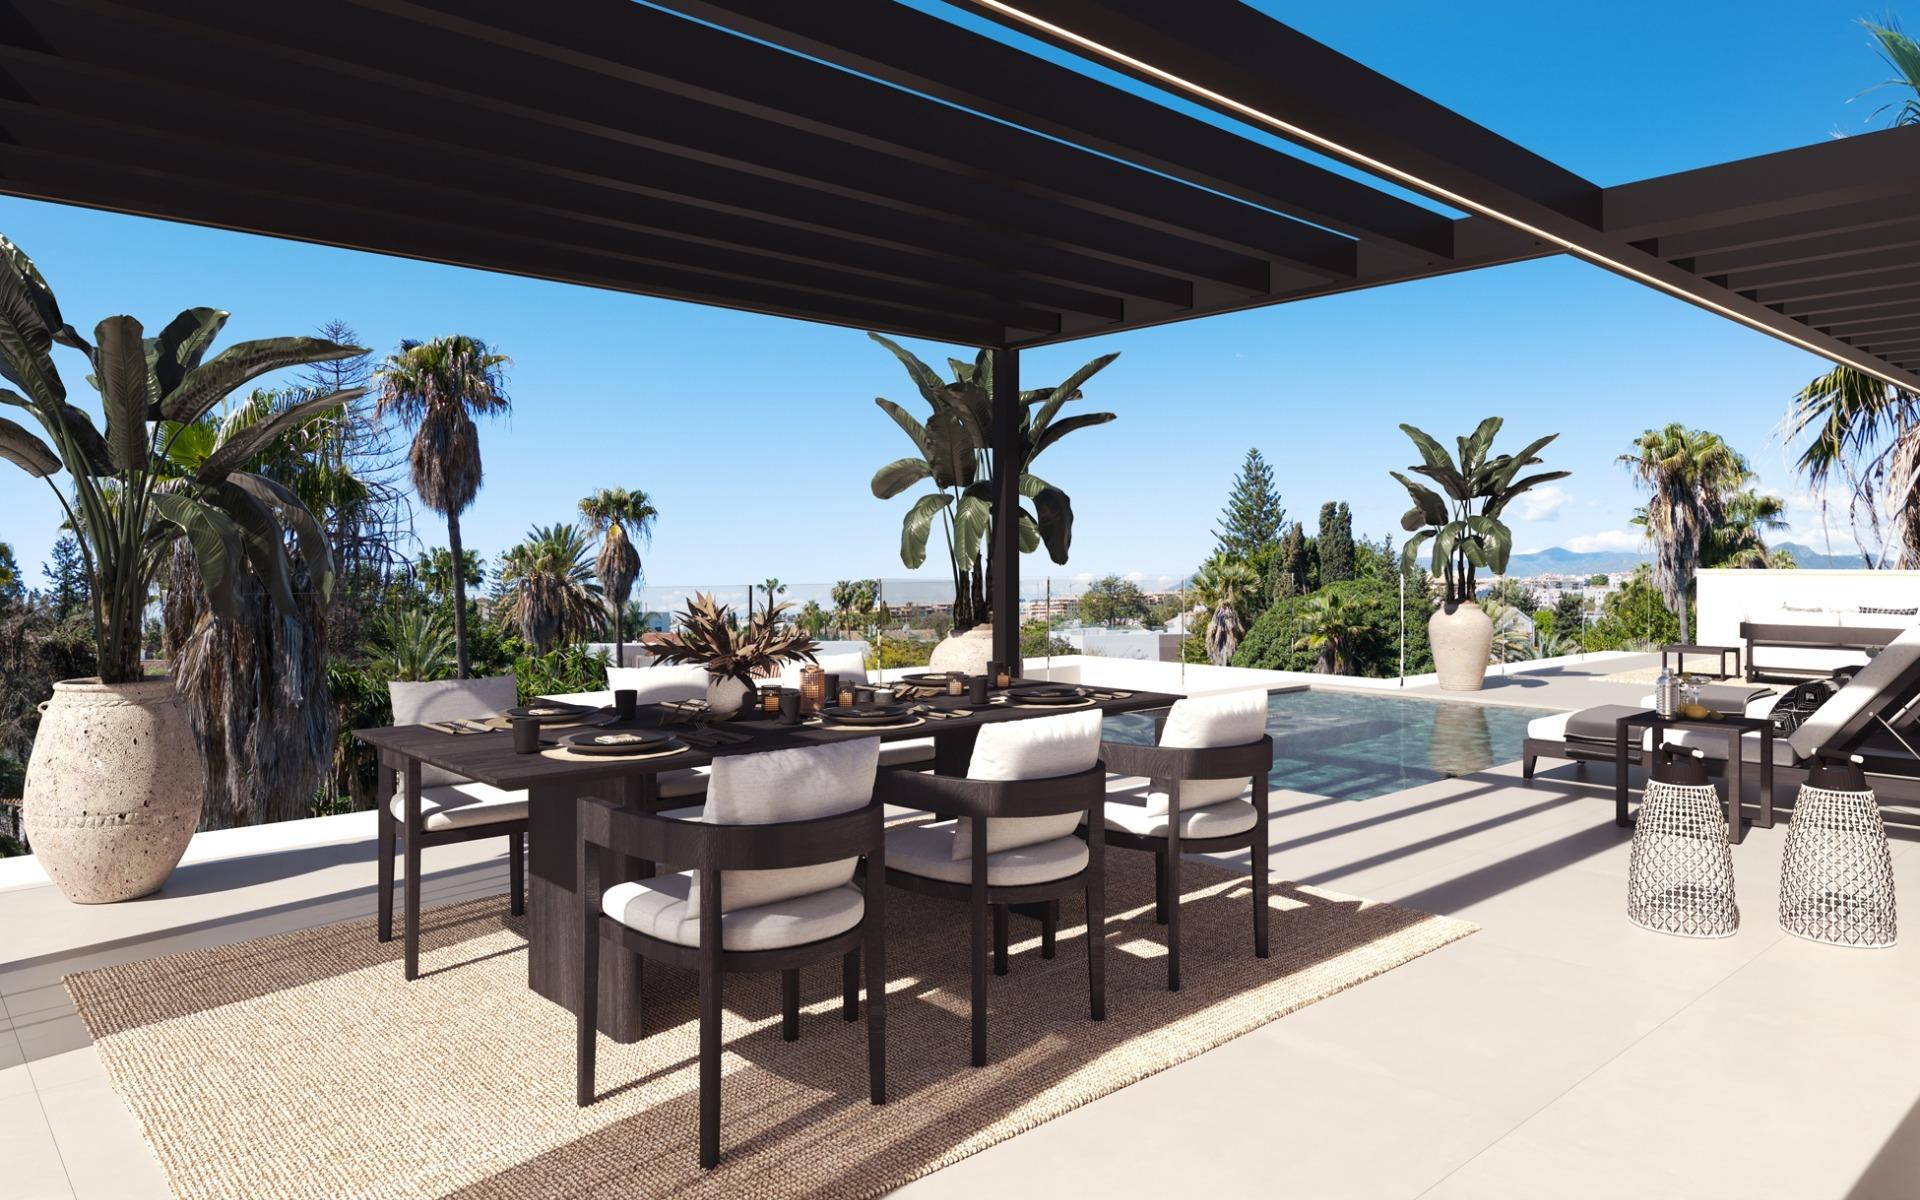
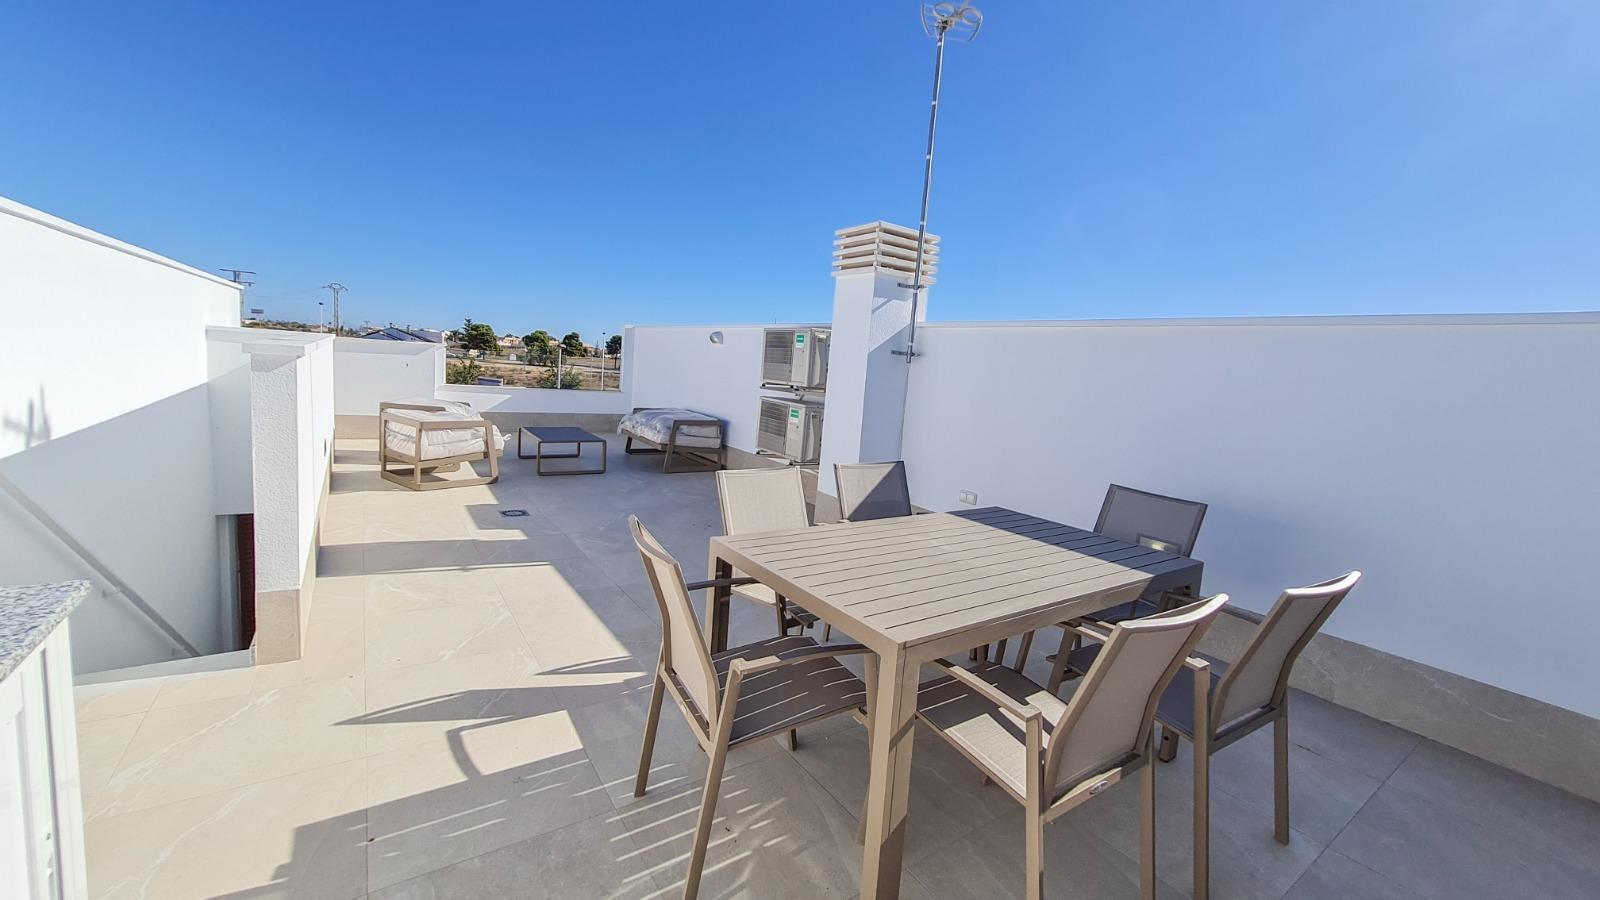
– Access to the solarium via full staircase and elevator, integrated as an additional floor of the home.
– The last staircase section will open to the outside through large openings in the facade enclosure.
– Glass railings at the front of the terrace leaving the views of the garden area clear.
– Pergolas on the roof in the elevator and stair landing, and in the kitchen/barbecue area.
– Installations for outdoor kitchen and/or barbecue, lighting, and power outlets.
– In-ground pool with perimeter bench overlooking the garden of approximately 16m2.
– Leisure area for sun loungers or terrace furniture with views of the garden.
 Sea view